
2467 GREENSWARD SOUTH GREEN S SWARRINGTON, PA 18976
Mortgage Calculator
Monthly Payment (Est.)
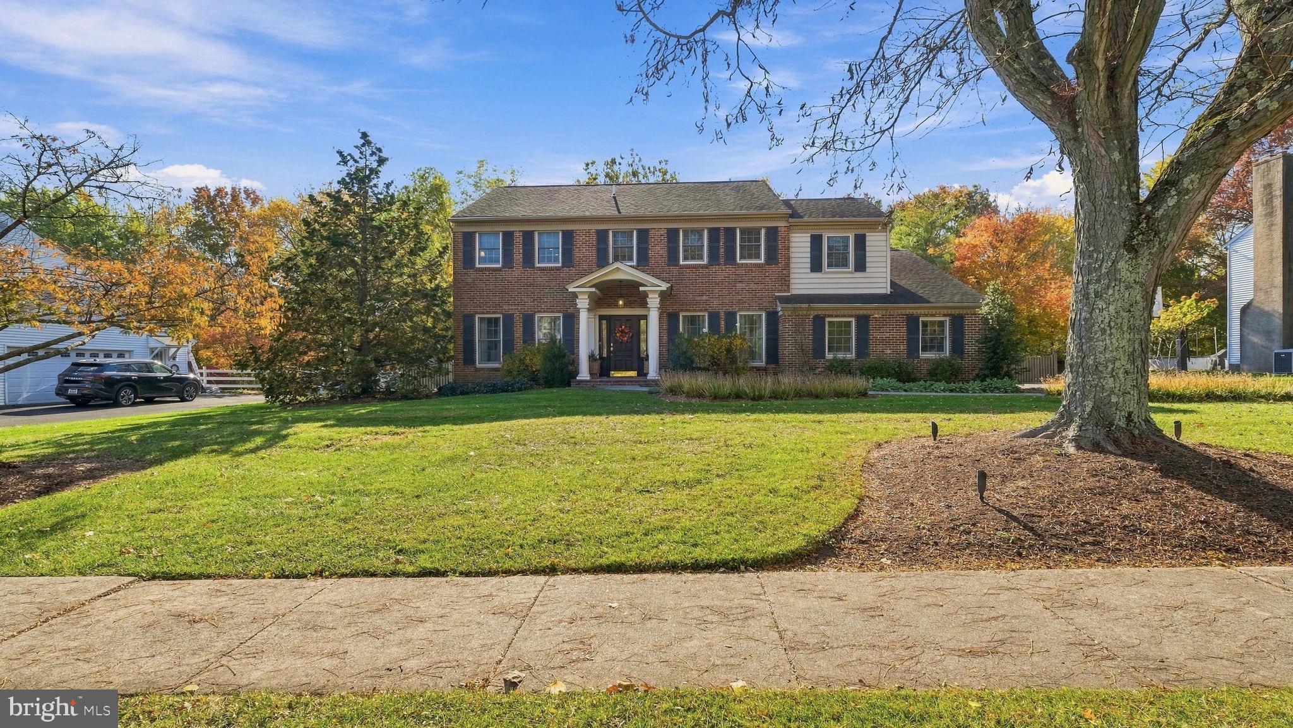
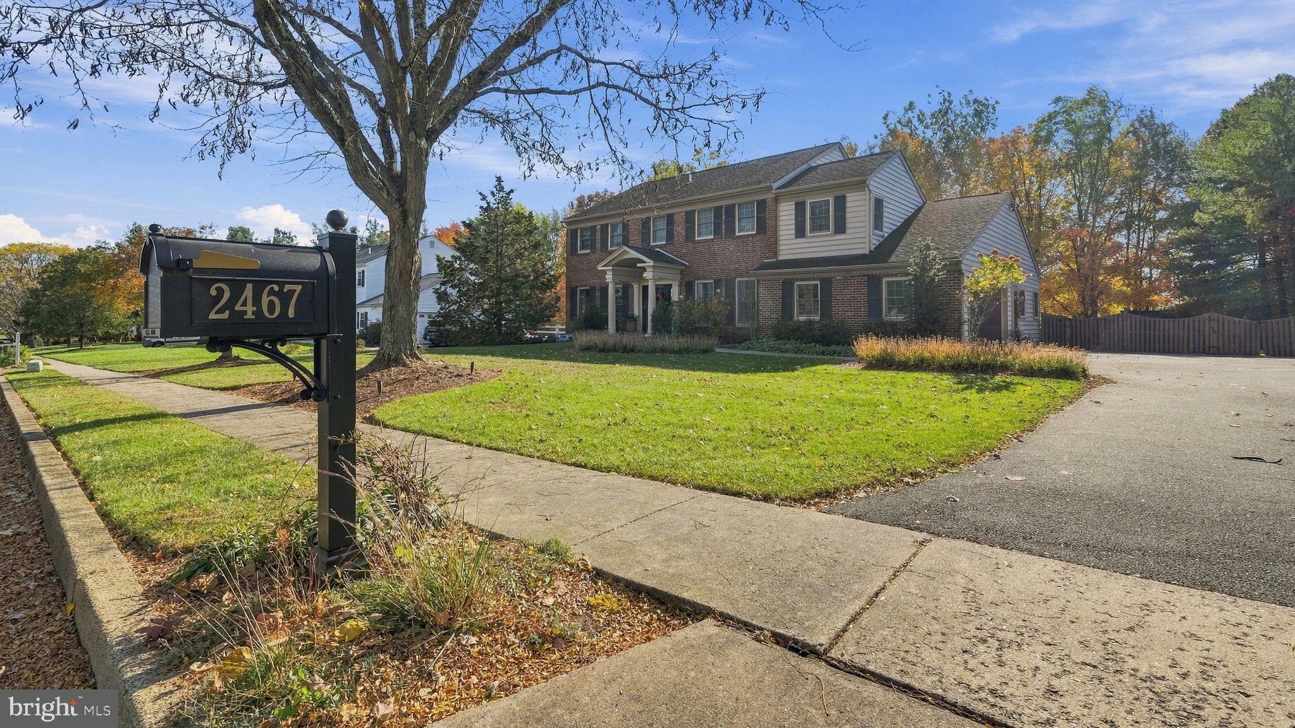
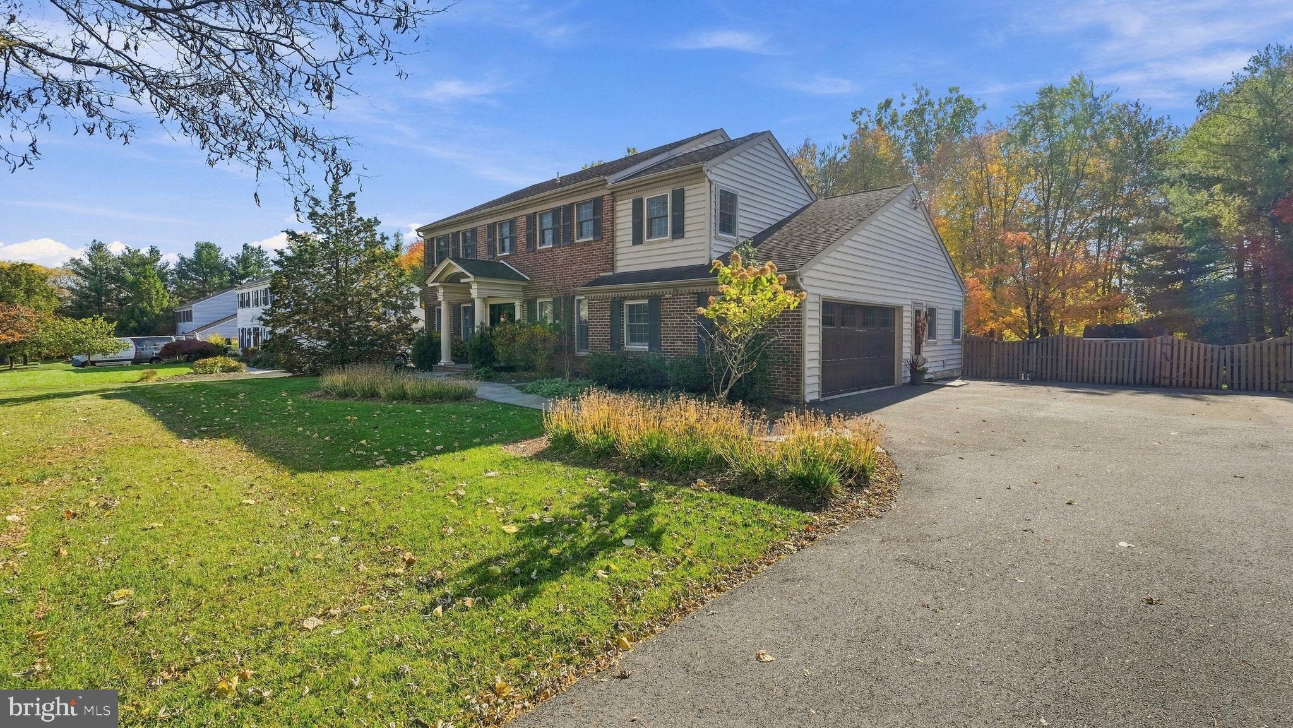
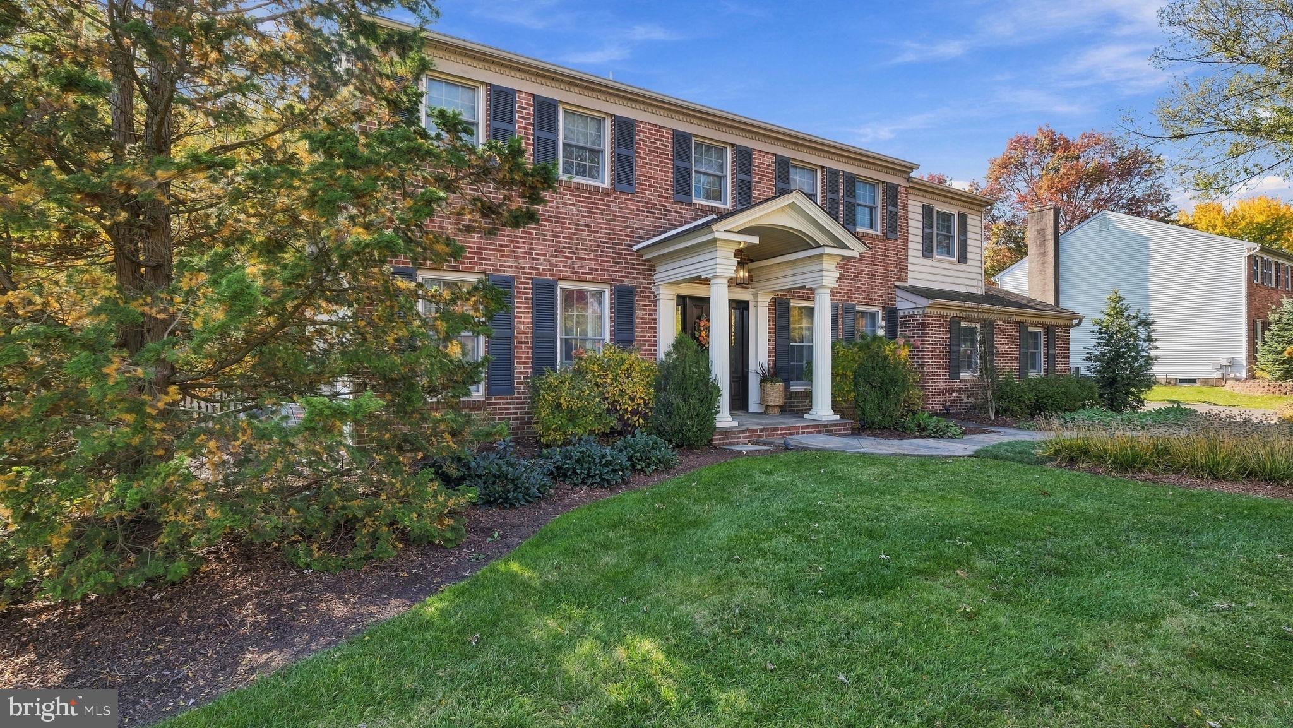
Enter an interest rate to see your estimated monthly payment.Welcome to this absolutely stunning 4 BR, 2.5 BA brick front, center hall Colonial in The Fairways! A curved bluestone walkway leads to the covered front entry opening into the formal entry offering custom molding, built-in shelving & hand laid and stained beautiful custom hardwood floors that flow throughout the main level. The formal Dining room offers crown molding, picture molding & a custom patterned ceiling. The formal Living room offers crown molding a decorative fireplace mantel and leads into the Family room featuring a floor to ceiling gas fired brick fireplace with built-in shelving with custom lighting to either side plus a ceiling fan & crown molding. Pass through from the Family room to the Kitchen with custom stained maple cabinetry, granite countertops, ceramic tile backsplash, center island/breakfast bar with seating for 2, gas cook top with built-in overhead microwave, double wall oven & step down to the large Breakfast area with ceramic tile floor, beamed vaulted ceiling with skylight, cozy tiled fireplace & sliding glass doors leading to the gorgeous EP Henry hardscaped patio with built-in retaining walls, retractable awning & custom lighting. The patio overlooks the private, fenced rear yard with in-ground saltwater freeform pool & spa. Half bath off of the Family room with wainscoting. Located off of the Breakfast nook is an office area with ceramic tile floor, built-in desk & cabinetry & a separate Laundry/Mud room with ceramic tiled floor & built-in cabinetry & storage plus a door to the Garage & a door leading to the driveway. A custom oak staircase with custom railing & painted balusters leads to the second level with a large landing with skylight, built-in shelving & hardwood floors that flow throughout the bedrooms. The Primary Bedroom offers crown molding, chair rail, ceiling fan, 2 walk-in closets & full bath with tiled floor, double vanity, custom cabinetry & walk-in seamless glass shower with ceramic tiled floor & walls. The 3 additional spacious bedrooms all offer ceiling fans & double closets. the 2nd bedroom offers a sitting room with recessed lighting and a full door access to an attic over the garage. Full hall bath with double vanity & tub/shower combination. The full, finished Basement features fiber flooring & tiled flooring and offers many areas to entertain including a custom open bar area with beautiful stained mill work & a built-in tap. Overlooking the bar, the Basement has 2 adjoining recreation areas with recessed lighting & chair railings. 2-car attached, side entry Garage. This is an absolute must-see home!
| 11 hours ago | Listing updated with changes from the MLS | |
| yesterday | Listing first seen on site |

The real estate listing information is provided by Bright MLS is for the consumer's personal, non-commercial use and may not be used for any purpose other than to identify prospective properties consumer may be interested in purchasing. Any information relating to real estate for sale or lease referenced on this web site comes from the Internet Data Exchange (IDX) program of the Bright MLS. This web site references real estate listing(s) held by a brokerage firm other than the broker and/or agent who owns this web site. The accuracy of all information is deemed reliable but not guaranteed and should be personally verified through personal inspection by and/or with the appropriate professionals. Properties in listings may have been sold or may no longer be available. The data contained herein is copyrighted by Bright MLS and is protected by all applicable copyright laws. Any unauthorized collection or dissemination of this information is in violation of copyright laws and is strictly prohibited. Copyright © 2020 Bright MLS. All rights reserved.
Did you know? You can invite friends and family to your search. They can join your search, rate and discuss listings with you.