
3257 DURHAM PLACEHOLLAND, PA 18966
Mortgage Calculator
Monthly Payment (Est.)
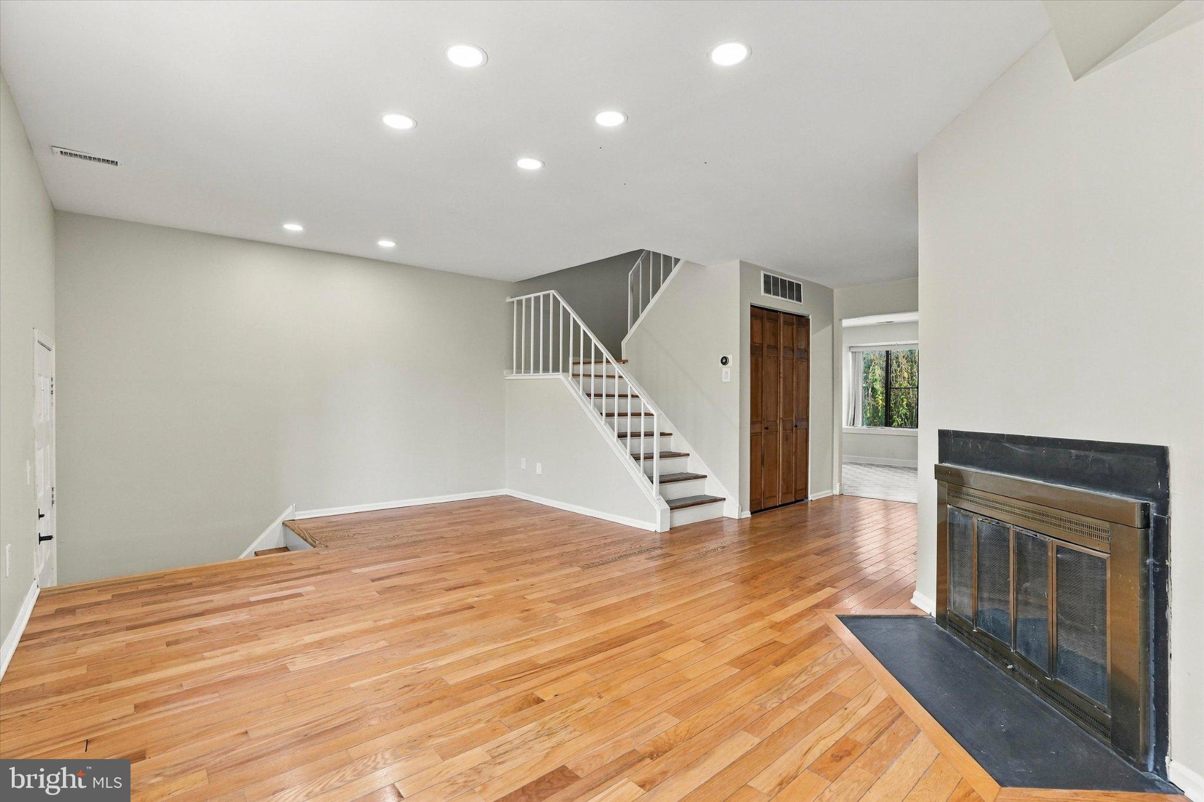
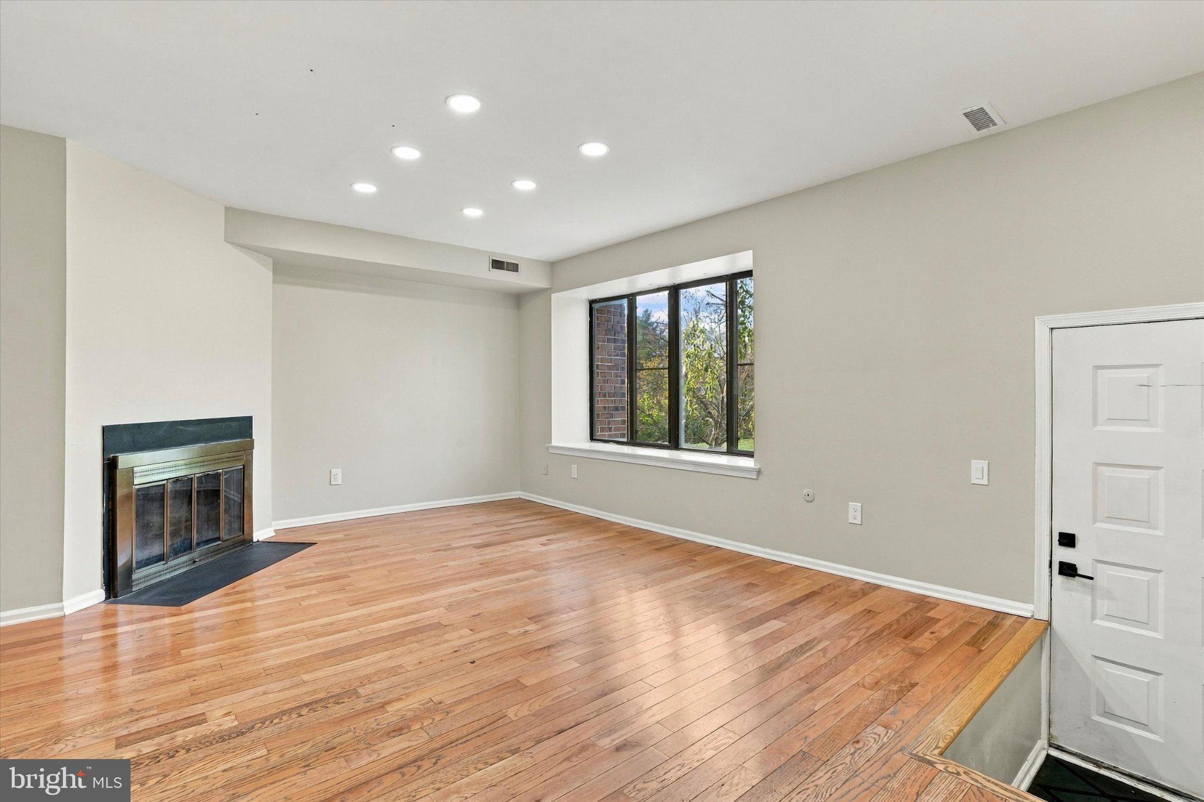
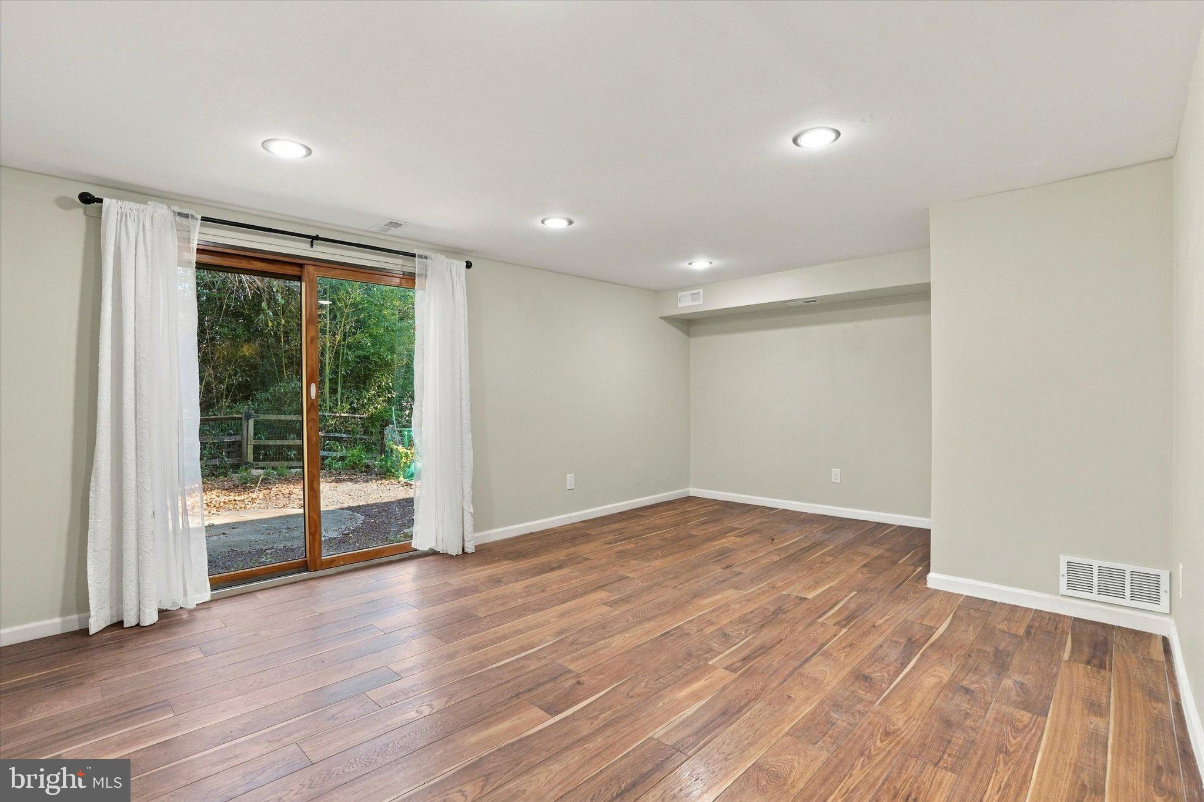
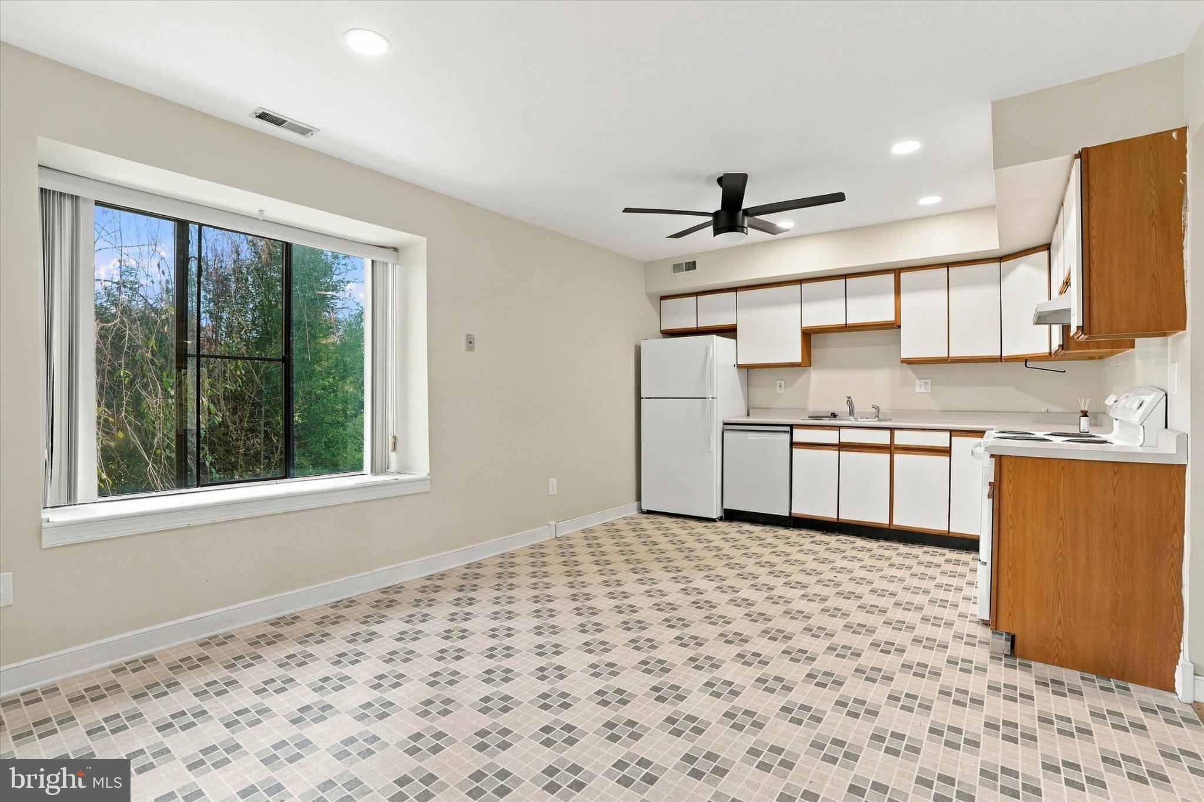
Enter an interest rate to see your estimated monthly payment.OPEN HOUSE: Sunday, November 8 2-4 PM. Presenting 3257 Durham Place! A welcoming townhouse in the desirable Village Shires community. Step into the home and you’ll be greeted by a spacious living room with tons of sunlight, gorgeous flooring and fireplace; perfect for hosting friends and family. Enjoy an open eat-in kitchen with space for a dining area or breakfast nook, with stunning views of the landscape. Upstairs, three bedrooms and a full bath are ready to welcome their new occupants. On the lowest level is a full, finished, walk-out basement that adds meaningful living space to the home. A one-car garage with inside access is a great convenience for this townhome as well. Located in the highly-rated Council Rock School District, as well as close to shopping, excellent dining, and wonderful local farmers’ markets, this home combines versatile living spaces, thoughtful updates, and a desirable setting. Schedule your appointment today!
| 6 days ago | Status changed to Pending | |
| 6 days ago | Listing updated with changes from the MLS | |
| a week ago | Price changed to $399,900 | |
| 2 weeks ago | Listing first seen on site |

The real estate listing information is provided by Bright MLS is for the consumer's personal, non-commercial use and may not be used for any purpose other than to identify prospective properties consumer may be interested in purchasing. Any information relating to real estate for sale or lease referenced on this web site comes from the Internet Data Exchange (IDX) program of the Bright MLS. This web site references real estate listing(s) held by a brokerage firm other than the broker and/or agent who owns this web site. The accuracy of all information is deemed reliable but not guaranteed and should be personally verified through personal inspection by and/or with the appropriate professionals. Properties in listings may have been sold or may no longer be available. The data contained herein is copyrighted by Bright MLS and is protected by all applicable copyright laws. Any unauthorized collection or dissemination of this information is in violation of copyright laws and is strictly prohibited. Copyright © 2020 Bright MLS. All rights reserved.
Did you know? You can invite friends and family to your search. They can join your search, rate and discuss listings with you.