
219 FORREST DRIVEHOLLAND, PA 18966
Mortgage Calculator
Monthly Payment (Est.)
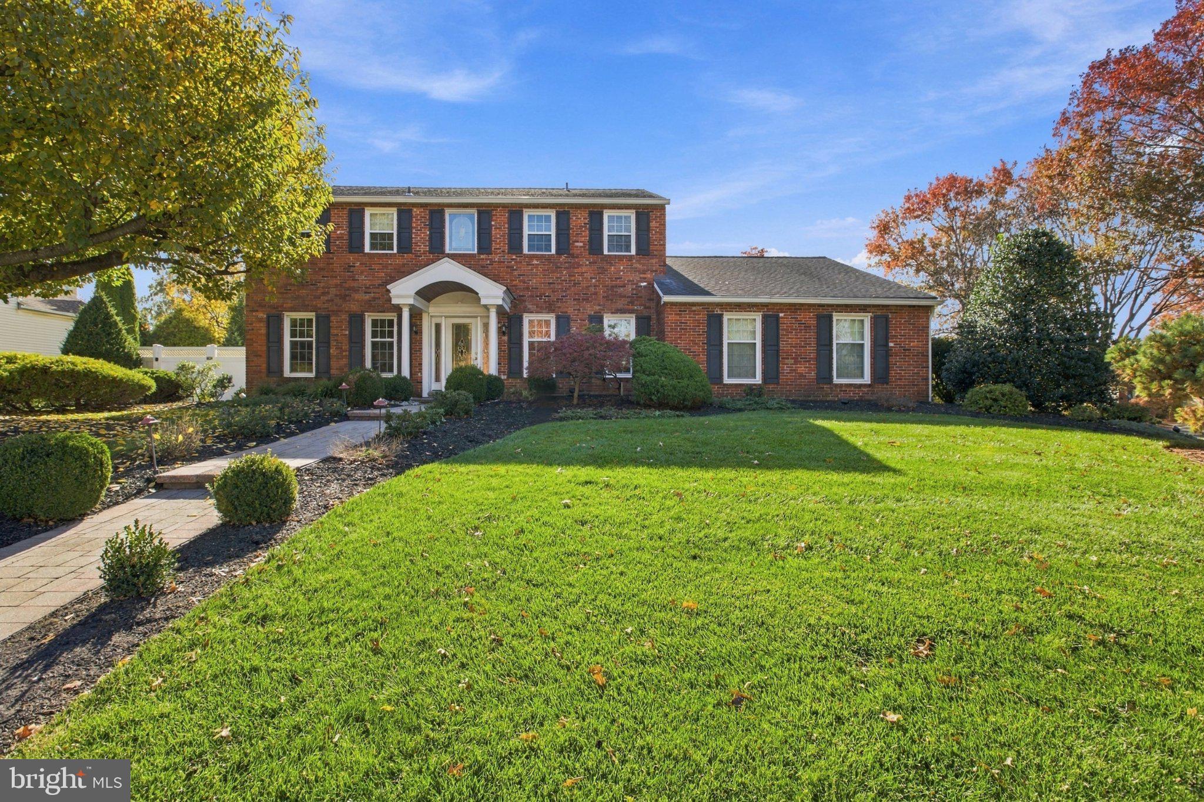
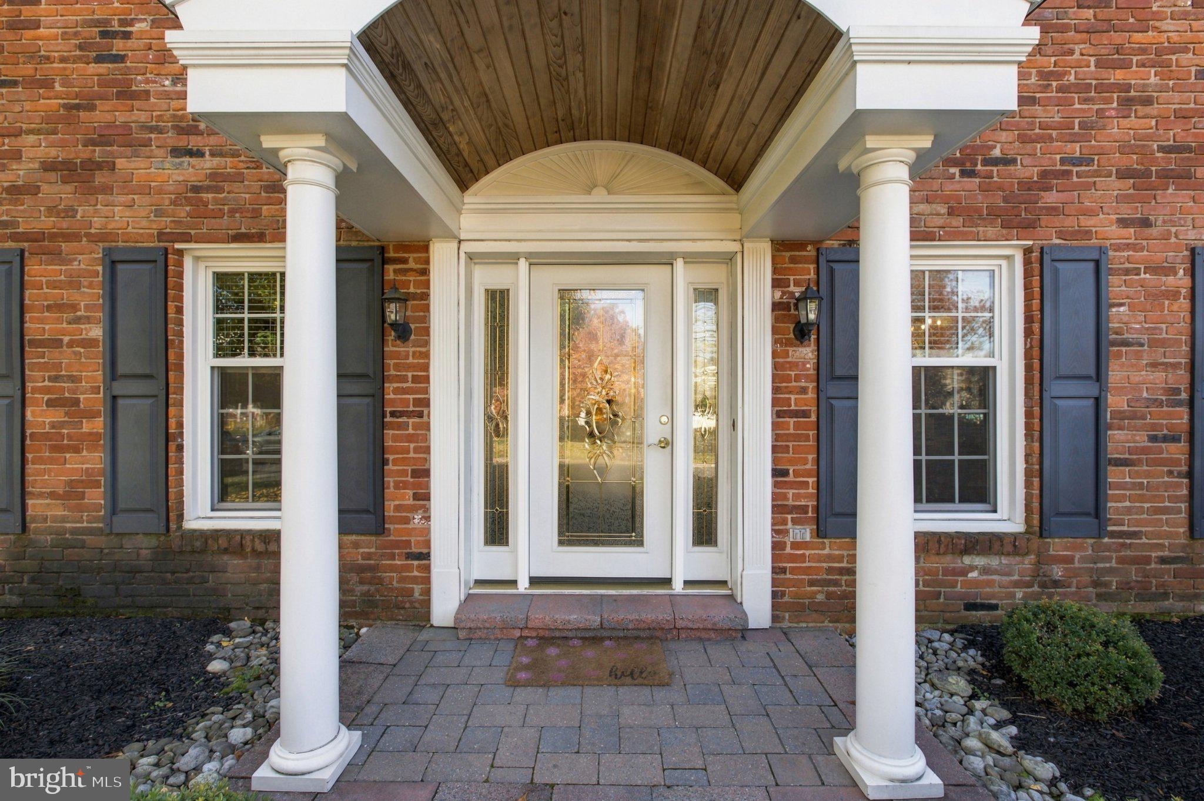
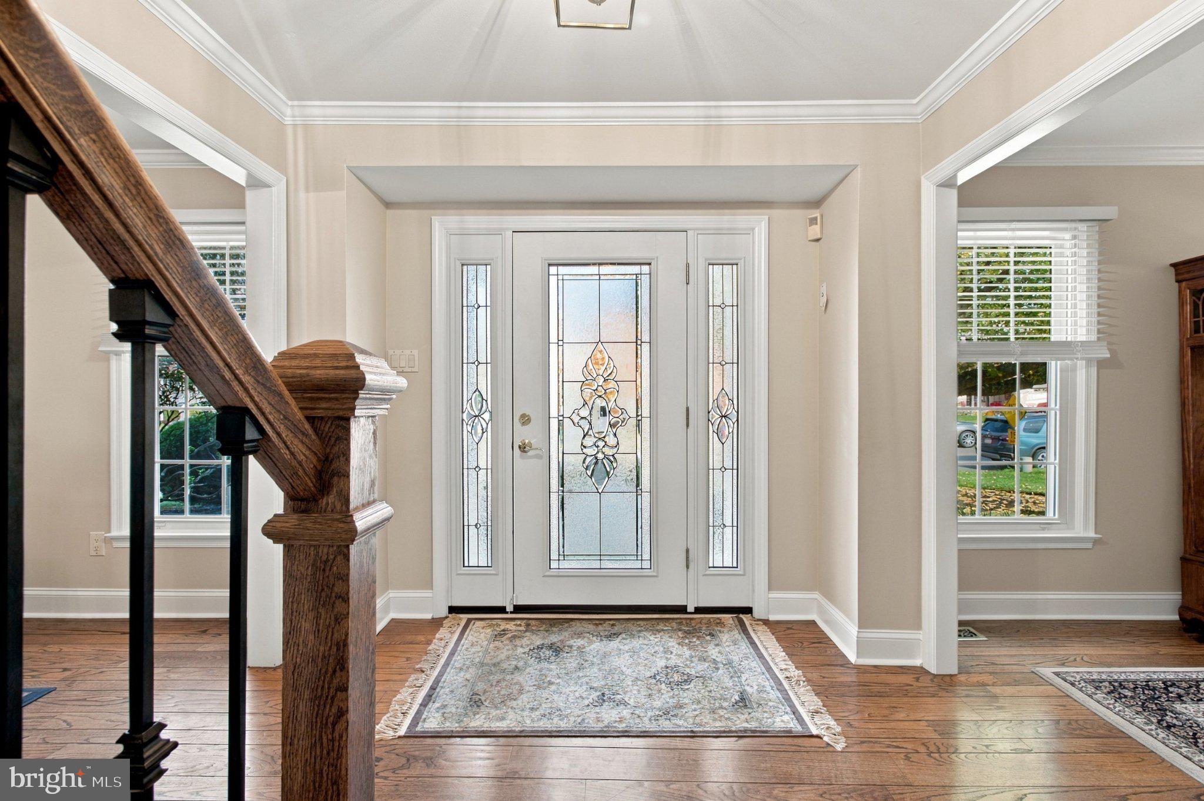
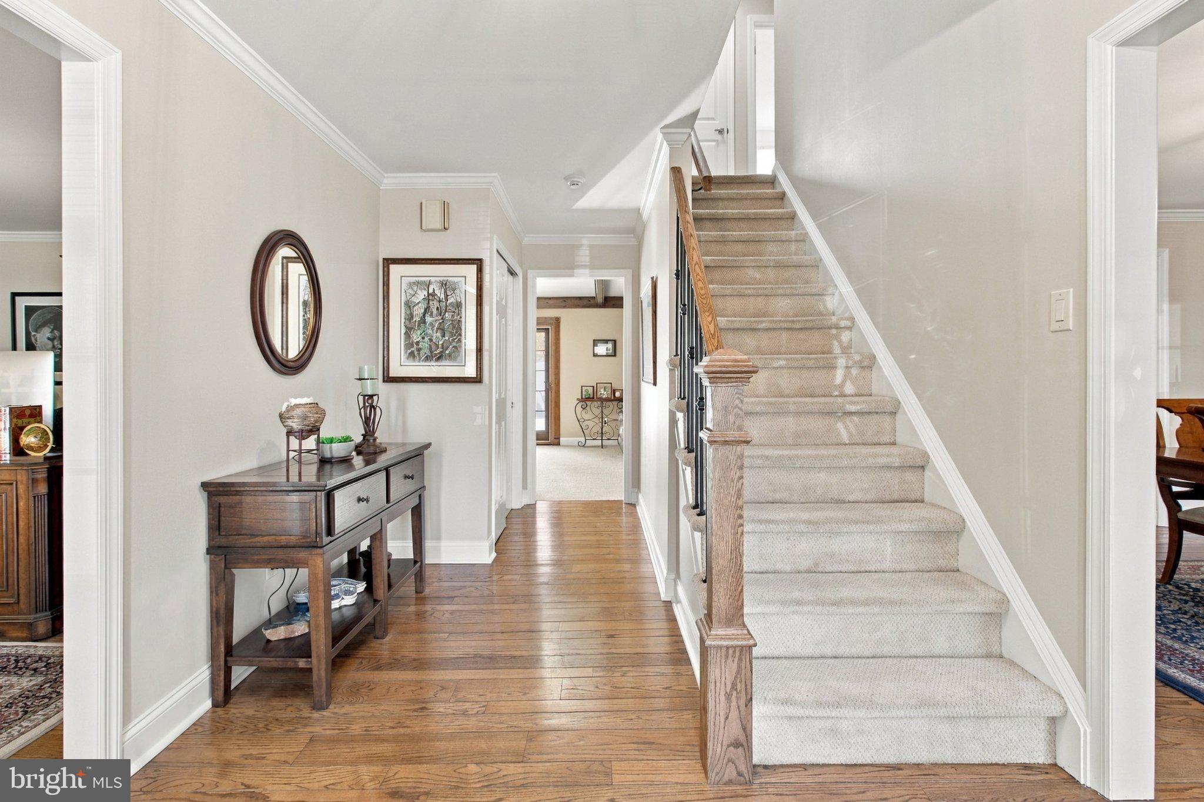
Enter an interest rate to see your estimated monthly payment.Nestled in the prestigious Pine Run community, this exquisite Colonial-style residence offers a harmonious blend of elegance and comfort, perfect for those seeking a luxurious lifestyle. This home has it all! Spanning 2,902 square feet, this home features four spacious bedrooms and two and a half updated bathrooms, thoughtfully designed to cater to both relaxation and entertaining. Step inside to discover a warm and inviting interior adorned with rich hardwood flooring and carpeting, creating a cozy atmosphere throughout. The traditional floor plan seamlessly connects the formal dining room and the expansive updated eat-in kitchen, which boasts a stunning island, granite counters and stainless steel appliances, including a built-in microwave, electric cooktop, and double wall oven. Natural light floods the home through replacement windows, enhancing the inviting ambiance. The spacious office/living room can serve multi purposes and a formal dining room has plenty of room for a banquet. The family room features a charming gas fireplace, ideal for cozy evenings spent with loved ones or snuggling up to watch TV.. The main floor laundry & first floor powder room add convenience to your daily routine. The upper level has a wonderful master suite with a dressing room and beautiful updated bathroom with oversize shower and beautiful cabinetry. There are 3 more good size bedrooms and an updated hall bathroom. This residence in Pine Run is more than just a home; it's a lifestyle. Experience the perfect balance of luxury and comfort, where every detail has been meticulously crafted to create a warm and inviting atmosphere. Embrace the opportunity to make this exceptional property your own and enjoy the exclusive lifestyle it offers. This one-of-a-kind home is convenient to shopping and restaurants in nearby Newtown and Richboro. Under 5 miles to Neshaminy Falls train station for commuting in town. Venture outside to your private oasis, where extensive hardscaping and lush landscaping create a serene retreat. The outdoor space is perfect for entertaining, featuring a beautifully designed patio and porch, ideal for al fresco dining or simply unwinding in the fresh air. Dive into your personal heated in-ground pool with spa, complete with a fenced area for added privacy and safety, making it a perfect spot for relaxation. This corner lot home offers not only a sense of space but also a prime location within the community. The attached side-entry garage provides easy access, while additional parking options ensure convenience for guests. The property is equipped with modern security features, including an electric alarm system, ensuring peace of mind. With its blend of high-end features and thoughtful design, this residence in Pine Run is more than just a home; it's a lifestyle. Experience the perfect balance of luxury and comfort, where every detail has been meticulously crafted to create a warm and inviting atmosphere. Embrace the opportunity to make this exceptional property your own and enjoy the exclusive lifestyle it offers.
| 3 days ago | Status changed to Pending | |
| 3 days ago | Listing updated with changes from the MLS | |
| 2 weeks ago | Listing first seen on site |

The real estate listing information is provided by Bright MLS is for the consumer's personal, non-commercial use and may not be used for any purpose other than to identify prospective properties consumer may be interested in purchasing. Any information relating to real estate for sale or lease referenced on this web site comes from the Internet Data Exchange (IDX) program of the Bright MLS. This web site references real estate listing(s) held by a brokerage firm other than the broker and/or agent who owns this web site. The accuracy of all information is deemed reliable but not guaranteed and should be personally verified through personal inspection by and/or with the appropriate professionals. Properties in listings may have been sold or may no longer be available. The data contained herein is copyrighted by Bright MLS and is protected by all applicable copyright laws. Any unauthorized collection or dissemination of this information is in violation of copyright laws and is strictly prohibited. Copyright © 2020 Bright MLS. All rights reserved.