
181 N TIMBER ROADHOLLAND, PA 18966
Mortgage Calculator
Monthly Payment (Est.)
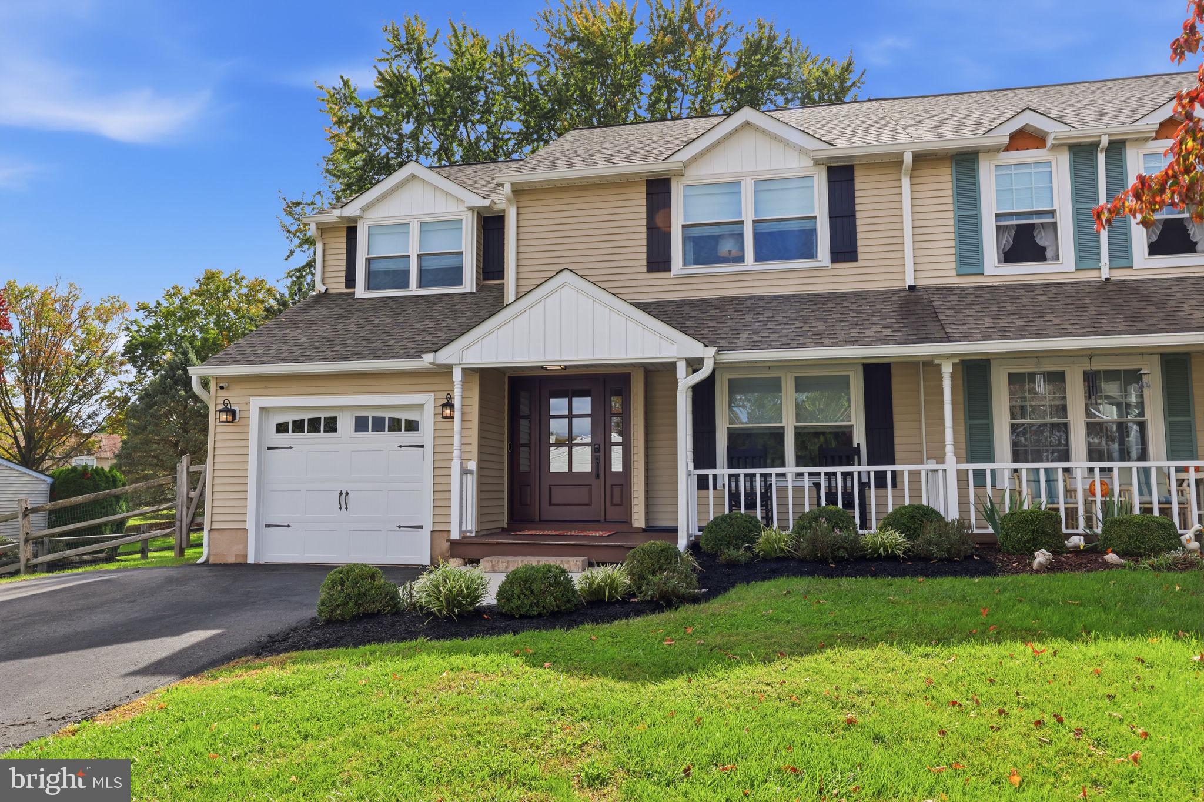
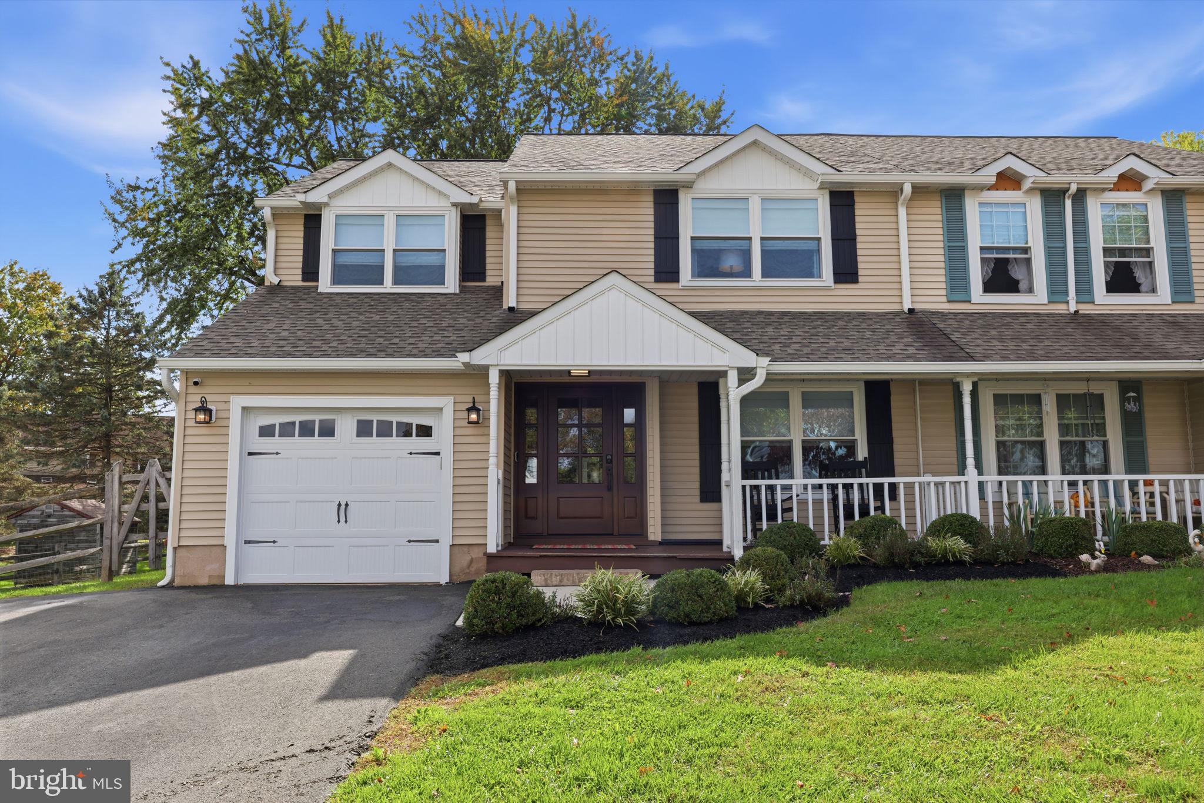
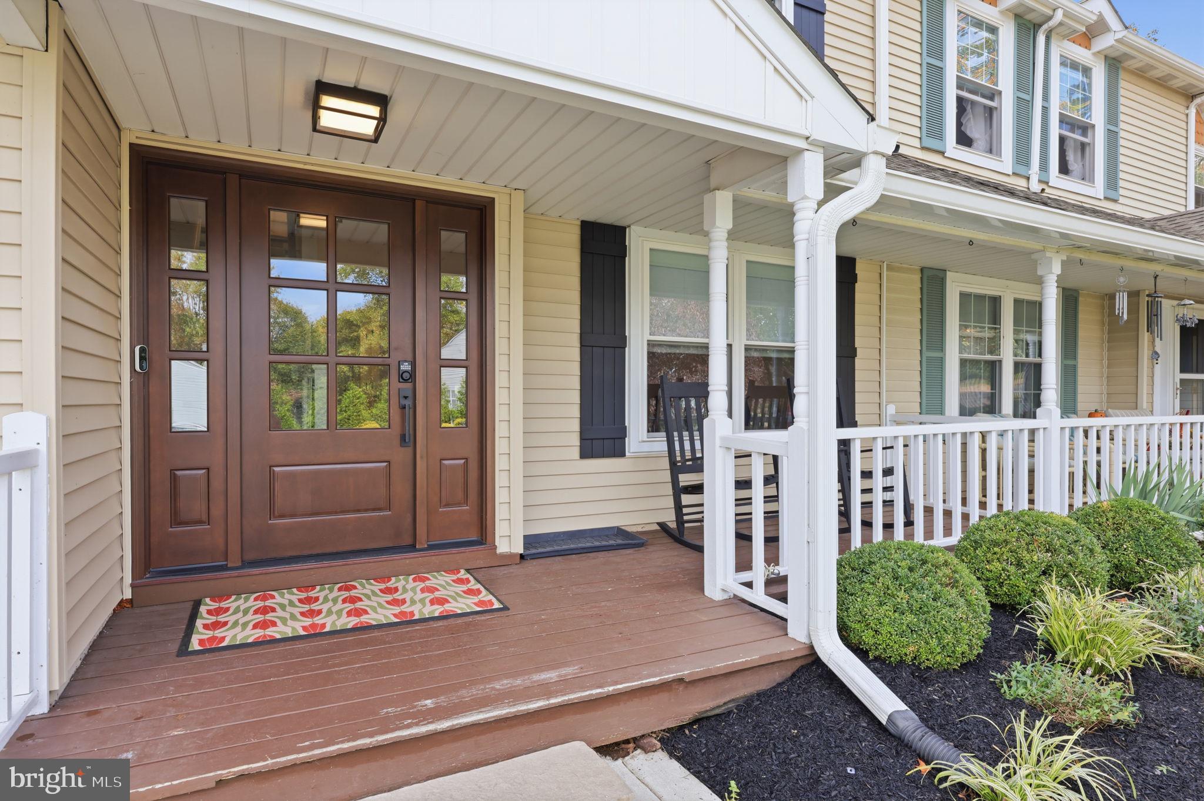
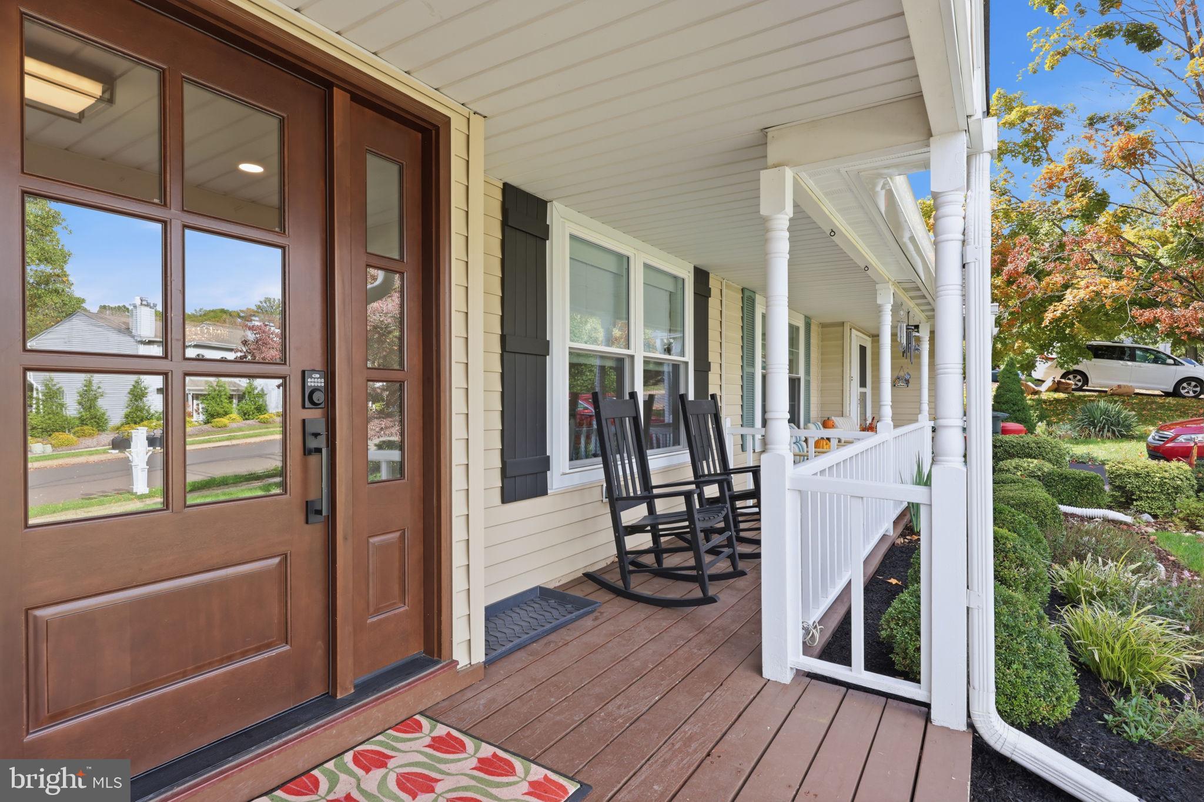
Enter an interest rate to see your estimated monthly payment.Timeless finishes and exceptional gathering spaces distinguish this inviting home in Holland’s desirable 100 Acre Woods community, within the sought-after Council Rock School District. The expansive great room is a standout, featuring soaring vaulted ceilings and striking arched windows. Filled with natural light and leafy views, it offers a welcoming setting for everyday living and entertaining. Opening directly to the great room, the beautifully appointed kitchen features white cabinetry, expansive counters, stainless steel appliances, and an elegant herringbone backsplash. A statement range hood, pot filler, glass pendant lighting, and generous breakfast bar combine style with everyday functionality. The luxurious primary bath showcases Calacatta marble throughout and high-end Kohler fixtures and finishes, creating a serene retreat with enduring appeal. Located near Tyler State Park, historic Newtown Borough and Township's shops and restaurants, and major commuter routes, 181 N. Timber Road combines the charm of Bucks County living with convenient regional access to Philadelphia and New York City. Absolute Move In Condition!!! Roof, windows (except for family room) and siding all replaced in 2020!!! Kitchen and hall bath remodel in 2020 and Primary Bath remodeled in 2024!!!
| 4 days ago | Status changed to Active Under Contract | |
| 4 days ago | Listing updated with changes from the MLS | |
| a week ago | Listing first seen on site |

The real estate listing information is provided by Bright MLS is for the consumer's personal, non-commercial use and may not be used for any purpose other than to identify prospective properties consumer may be interested in purchasing. Any information relating to real estate for sale or lease referenced on this web site comes from the Internet Data Exchange (IDX) program of the Bright MLS. This web site references real estate listing(s) held by a brokerage firm other than the broker and/or agent who owns this web site. The accuracy of all information is deemed reliable but not guaranteed and should be personally verified through personal inspection by and/or with the appropriate professionals. Properties in listings may have been sold or may no longer be available. The data contained herein is copyrighted by Bright MLS and is protected by all applicable copyright laws. Any unauthorized collection or dissemination of this information is in violation of copyright laws and is strictly prohibited. Copyright © 2020 Bright MLS. All rights reserved.