
492 NEW GALENA ROADCHALFONT, PA 18914
Mortgage Calculator
Monthly Payment (Est.)
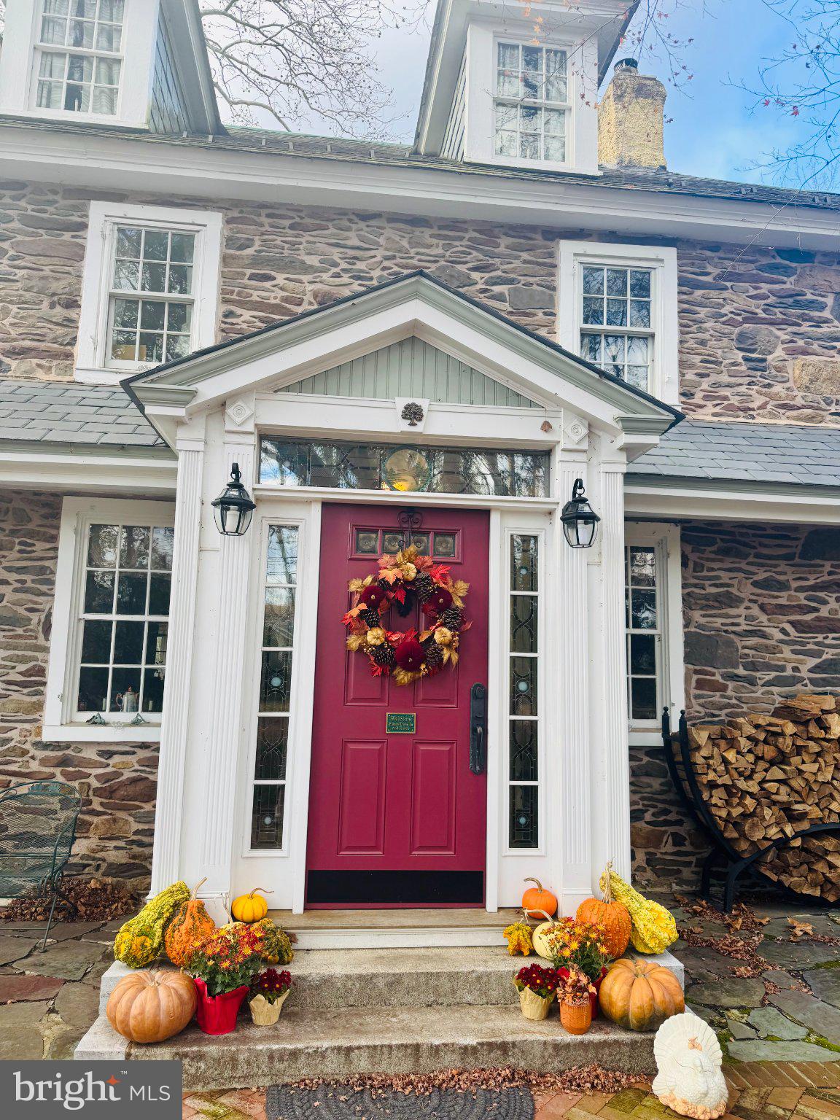
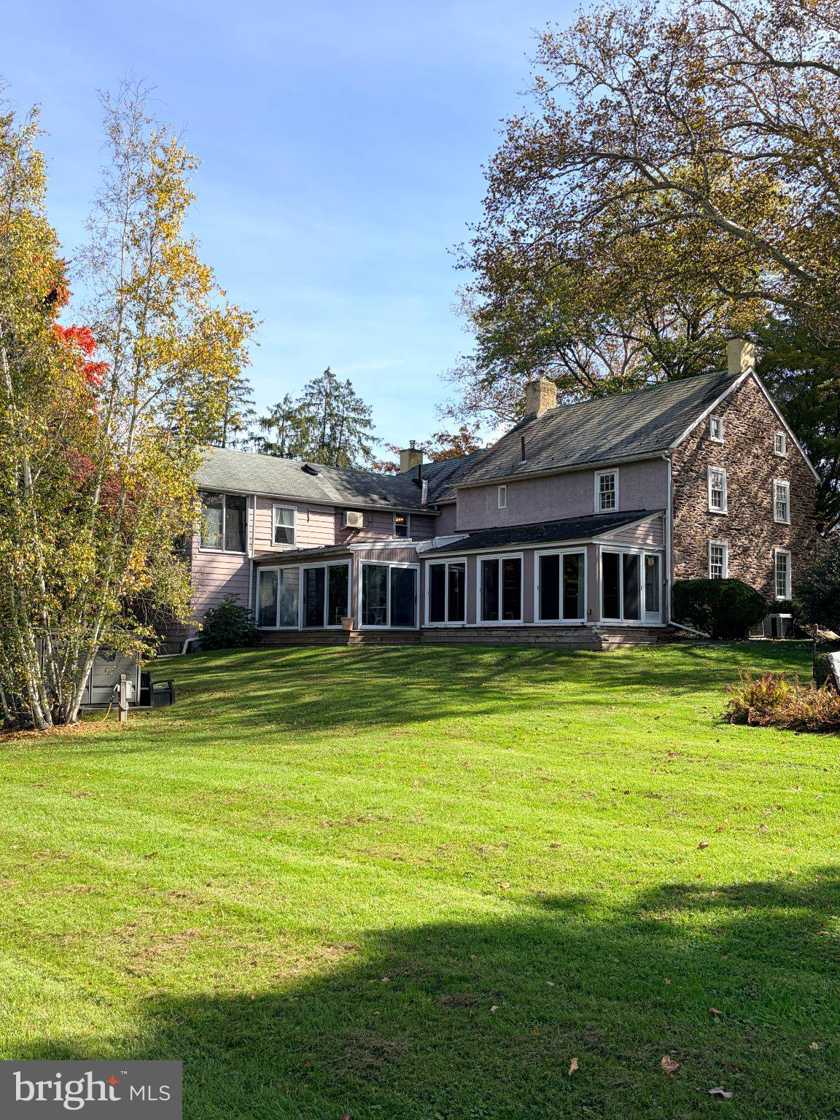
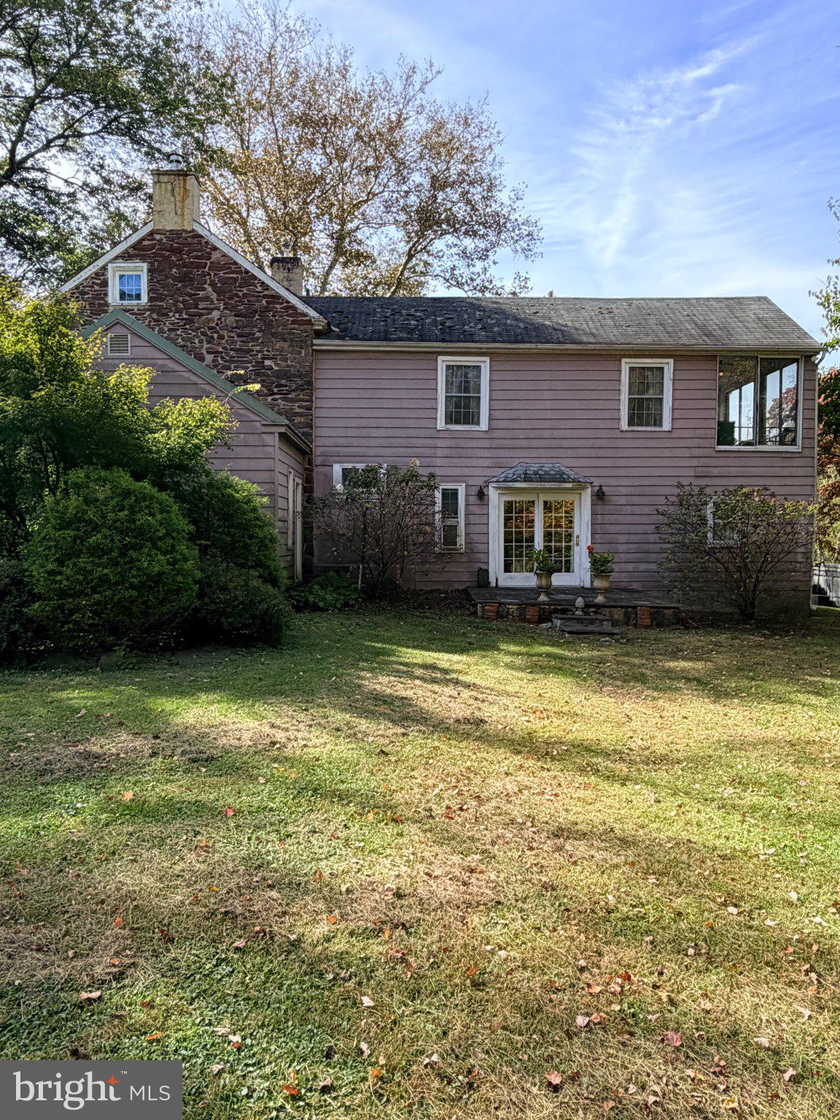
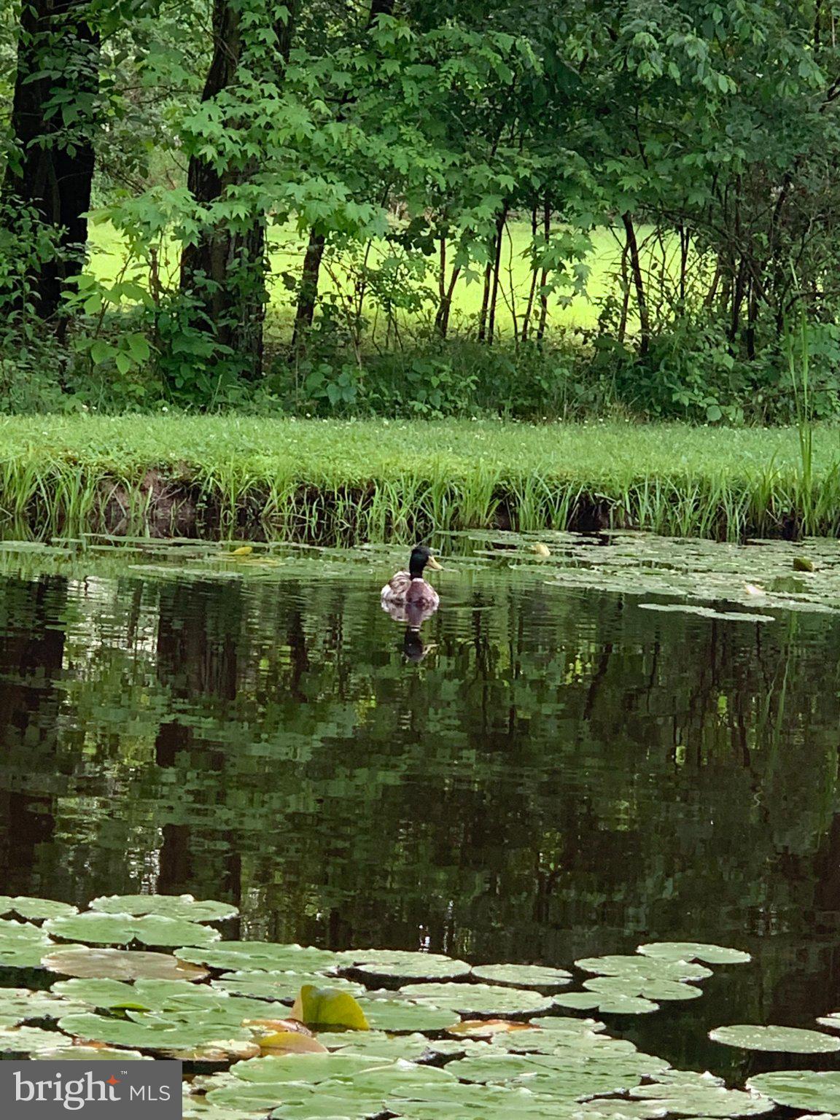
Enter an interest rate to see your estimated monthly payment.Welcome to SevenOaks Farm, an extraordinary estate spanning over nine idyllic acres in the heart of Bucks County. Offering over 250 years of rich history and irreplaceable architectural character. This unique property seamlessly pairs timeless historic soul with every modern comfort. Ideal for multi-generational living, Bed & Breakfast or an in-law arrangement. The expansive floor plan is designed for ultimate versatility. Enter through a stained-glass vestibule to the generous living room with original hardwood floors, deep window sills, exposed beam ceiling, stone fireplace and abundant natural light off to one side is a charming coffee/wet-bar room and access to the 3-season porch. Formal dining room opens to the farmhouse kitchen with gas cooktop, wall oven, stone walls and exposed beam ceiling. The kitchen opens to the garden room and 3-season porch providing the perfect vantage point to watch a varied stream of wildlife gather around your private spring-fed pond. Also on the main level is an open flow library room, family room with French doors to the side patio (could be a primary bedroom en-suite bathroom), half-bath and laundry room complete the main level. Ascend the original staircase to the second level, where you'll find an office (could be a bedroom with bath) and a large primary un-suite bath and sunroom. The third level serves as a bedroom retreat highlighted by exposed stone, a full bathroom, and substantial closet space. A second staircase from the living room leads to the dedicated "Birdwing" hosting three lovely bedrooms and a full bath. Strategic closet placement offers the option to connect the Birdwing directly to the office. While its historical integrity is beautifully preserved, the estate's systems are thoroughly modernized. Key updates include a high-efficiency two-zone heat pump, beautifully updated bathrooms, upgraded electrical service, public sewer, and a newer well pump with dedicated water softening and treatment systems. The expansive grounds feature two detached guest cottages currently producing rental revenue on flexible month-to-month leases. “Bird-House” Cottage #1 boasts vaulted ceilings in a 1-bedroom layout, while “Hen-House” Cottage #2 provides 3 bedrooms and 1 bath. Rounding out this rare offering is a Spa with resistance pool and hot-tub, a detached 3-car garage, a massive multi-use barn, a garden shed, and “Kitschy Cottage” roadside farm stand. Located in the acclaimed Central Bucks School District and just minutes from outdoor recreation at Lake Galena, SevenOaks Farm offers endless possibilities.
| 2 days ago | Listing updated with changes from the MLS® | |
| 3 days ago | Listing first seen on site |

The real estate listing information is provided by Bright MLS is for the consumer's personal, non-commercial use and may not be used for any purpose other than to identify prospective properties consumer may be interested in purchasing. Any information relating to real estate for sale or lease referenced on this web site comes from the Internet Data Exchange (IDX) program of the Bright MLS. This web site references real estate listing(s) held by a brokerage firm other than the broker and/or agent who owns this web site. The accuracy of all information is deemed reliable but not guaranteed and should be personally verified through personal inspection by and/or with the appropriate professionals. Properties in listings may have been sold or may no longer be available. The data contained herein is copyrighted by Bright MLS and is protected by all applicable copyright laws. Any unauthorized collection or dissemination of this information is in violation of copyright laws and is strictly prohibited. Copyright © 2020 Bright MLS. All rights reserved.
Did you know? You can invite friends and family to your search. They can join your search, rate and discuss listings with you.