
7 MUSTANG COURTSOUTHAMPTON, PA 18966
Mortgage Calculator
Monthly Payment (Est.)
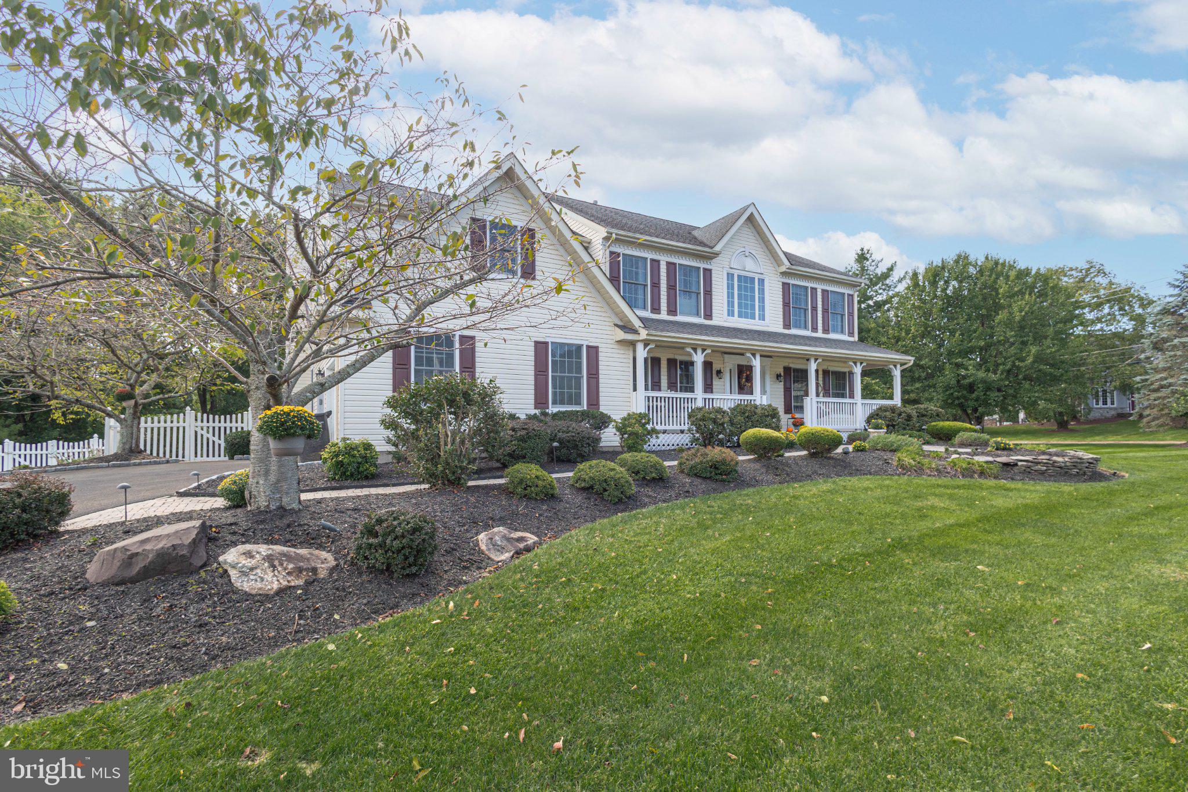
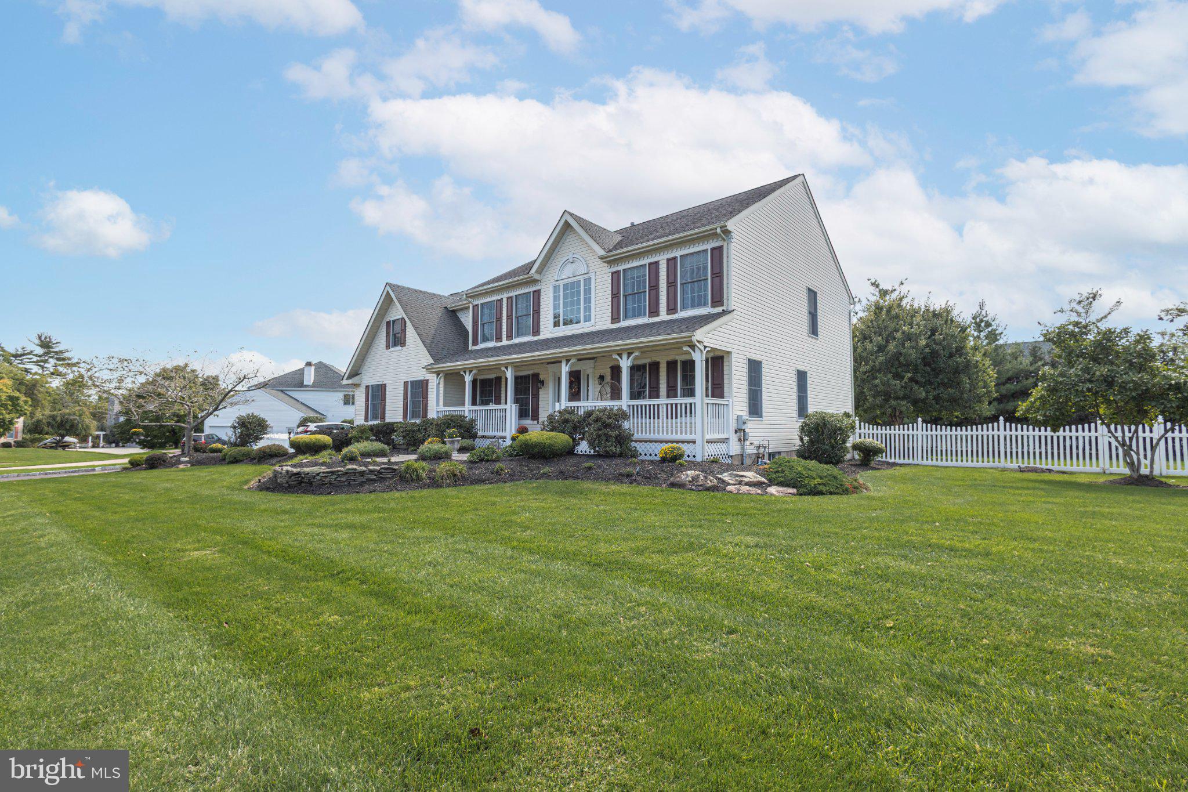
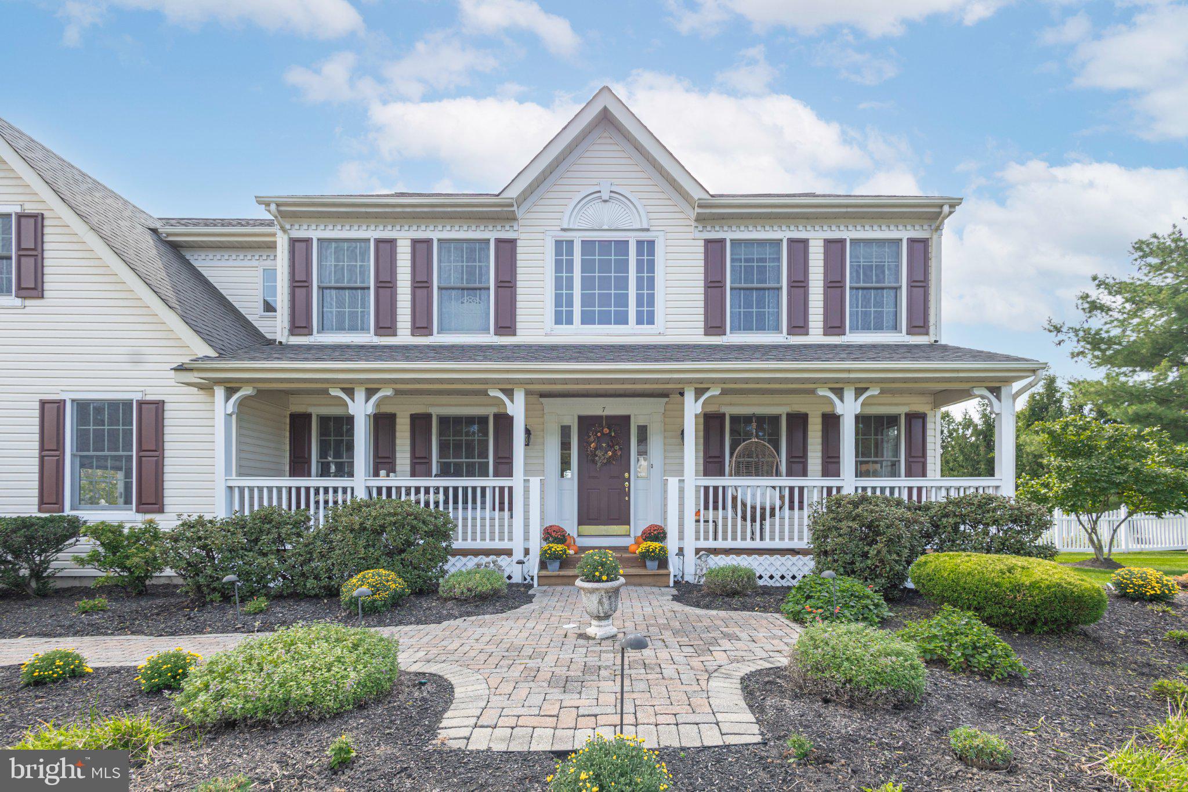
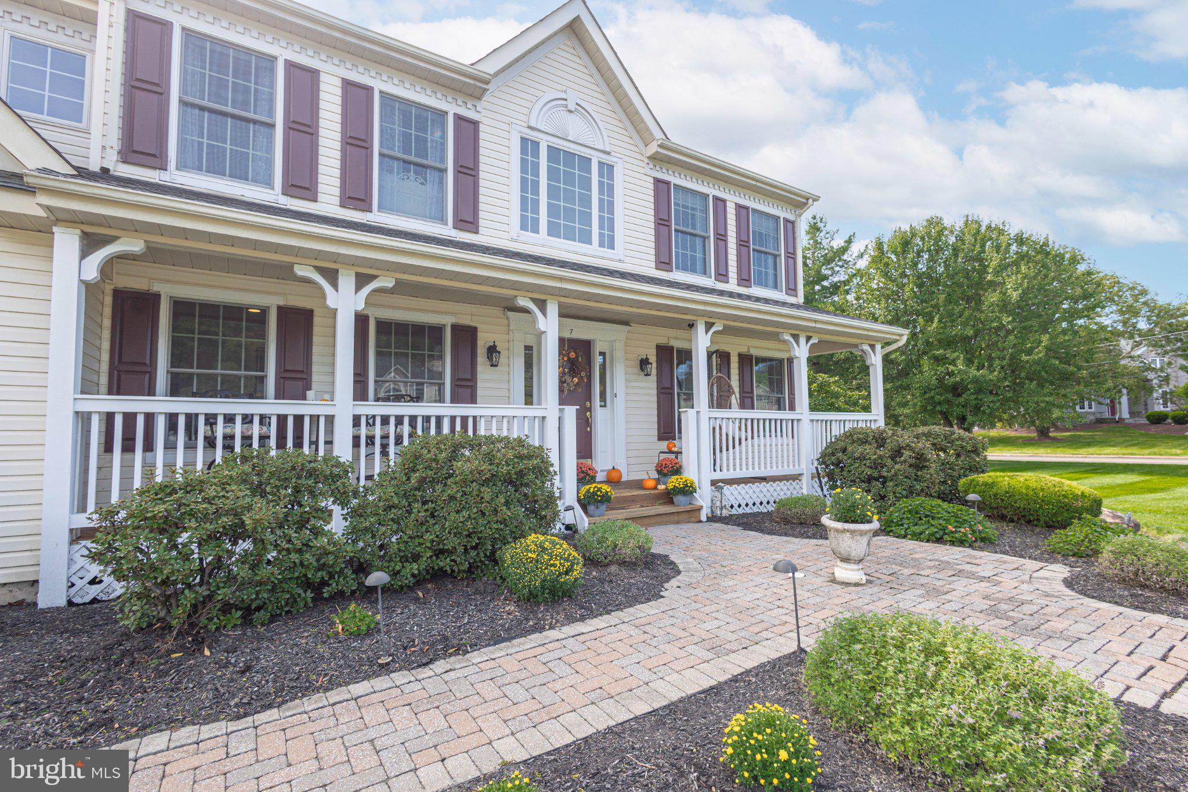
Enter an interest rate to see your estimated monthly payment.Situated in The Hills of Northampton, this well maintained 4 bedroom, 2.1-bath Colonial showcases classic architectural details, hardwood flooring throughout most of the home, exceptional craftsmanship, and an oversized lot offering ample space and privacy. An expansive paver walkway creates a gracious approach to the home, leading to a timeless front porch featuring warm wood flooring and a welcoming place to gather and enjoy the setting. Upon entering the home, a dramatic two-story foyer sets the tone for the sophisticated interiors and abundant natural light. The main level offers a formal Dining Room, a bright and spacious Living Room, and a private Library that serves as a beautifully appointed home office, providing a quiet and comfortable space for work-from-home days. The eat-in kitchen is designed for both everyday living and entertaining, offering granite countertops, a center island with counter seating, stainless steel appliances, abundant cabinetry, and a breakfast area with expansive windows that overlook the professionally landscaped grounds and inviting outdoor living spaces. with that provides direct access to the expansive outdoor deck while Adjacent to the Kitchen, the spacious Family Room features a vaulted ceiling, a striking gas fireplace surrounded by traditional wooden paneling, and staircase to the second floor. A Powder Room and a well-designed Laundry Room with extensive cabinetry and wash basin complete the main level. The second floor is accessible from either staircase and features a generous hallway leading to the spacious Primary Suite with two walk-in closets and an en-suite Bath appointed with a built-in soaking tub, stall shower, and ceramic tile flooring. Three additional Bedrooms offer excellent flexibility, including an oversized fourth Bedroom with an adjoining Sitting Room or Office. The spacious Hall Bath is thoughtfully appointed with a dual-sink vanity and tub, offering both comfort and convenience for family and guests alike. The finished Lower Level offers versatile additional living space, ideal for entertaining, a home gym, or a variety of other uses, along with abundant storage. Outdoor living is equally impressive, highlighted by an expansive wraparound deck spanning the rear of the home and overlooking the large, beautifully maintained fenced-in yard, creating an exceptional setting for outdoor entertaining, relaxation, and everyday enjoyment.
| 7 days ago | Status changed to Active | |
| 7 days ago | Listing updated with changes from the MLS® | |
| a week ago | Listing first seen on site |

The real estate listing information is provided by Bright MLS is for the consumer's personal, non-commercial use and may not be used for any purpose other than to identify prospective properties consumer may be interested in purchasing. Any information relating to real estate for sale or lease referenced on this web site comes from the Internet Data Exchange (IDX) program of the Bright MLS. This web site references real estate listing(s) held by a brokerage firm other than the broker and/or agent who owns this web site. The accuracy of all information is deemed reliable but not guaranteed and should be personally verified through personal inspection by and/or with the appropriate professionals. Properties in listings may have been sold or may no longer be available. The data contained herein is copyrighted by Bright MLS and is protected by all applicable copyright laws. Any unauthorized collection or dissemination of this information is in violation of copyright laws and is strictly prohibited. Copyright © 2020 Bright MLS. All rights reserved.