
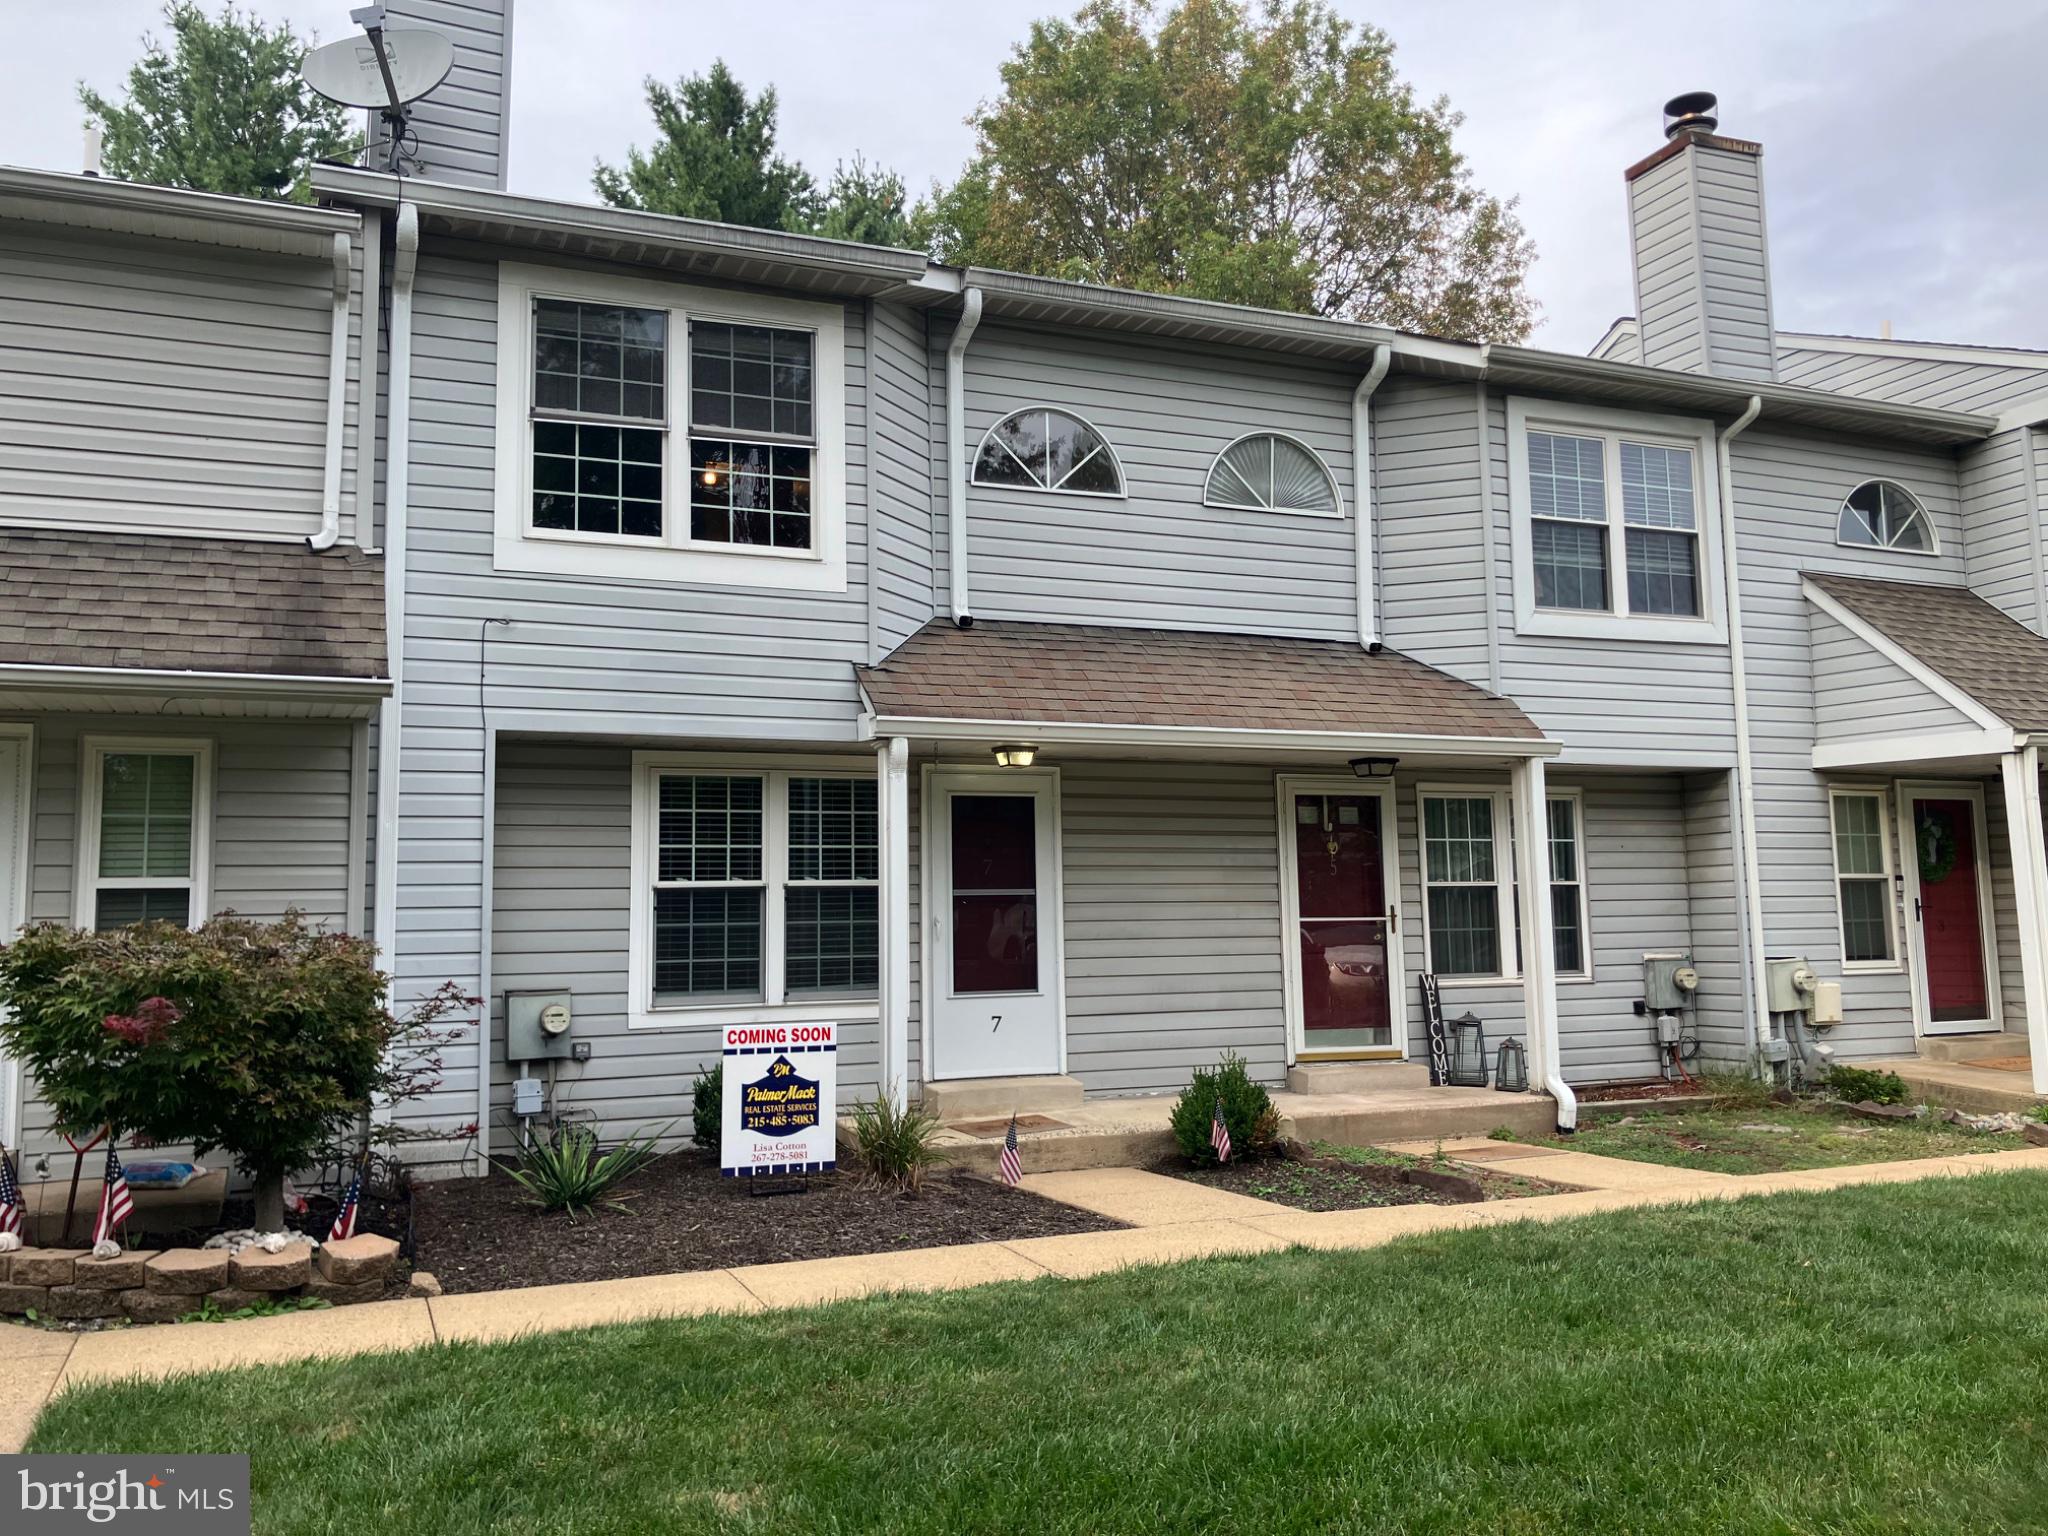
7 PARKVIEWHOLLAND, PA 18966
Mortgage Calculator
Monthly Payment (Est.)
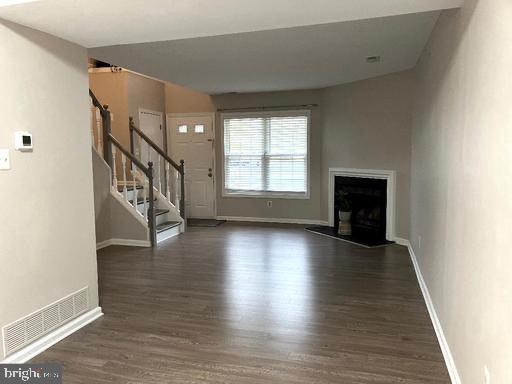
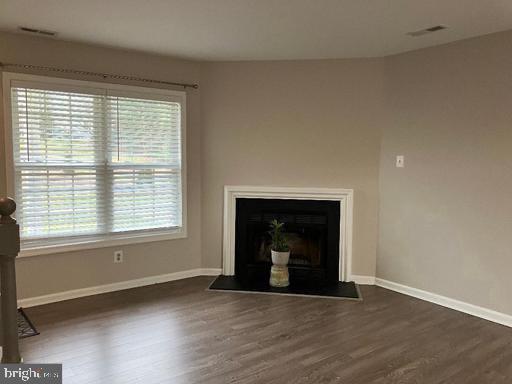
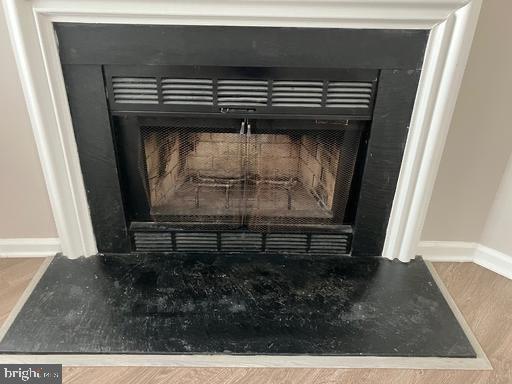
Enter an interest rate to see your estimated monthly payment.Proudly offering this fabulous easy living 2-bedroom, 1.5-bathroom home nestled in the charming Timber Ridge Community. Award winning Council Rock Schools and offering a perfect blend of comfort and convenience with over 1,600 square feet of living space including the walk out basement. Built in 1986 and meticulously maintained, the property features luxury vinyl plank flooring throughout, creating a warm and inviting atmosphere with neutral tones. The spacious walkout basement provides additional living space, ideal for a cozy family room or a home office. The heart of the home is the well-equipped kitchen, complete with essential appliances and access to the walk out deck. Enjoy preparing meals in the bright kitchen with newer white cabinetry complimented by dark stone and newer appliances while overlooking the wooded back that provides seclusion and tranquility. The wood-burning fireplace in the living room is perfect for those chilly evenings. Timber Ridge boasts a vibrant community spirit, with well-maintained common grounds and tot lots/playgrounds for outdoor fun. The association takes care of all ground fees, lawn care, snow removal, and trash services, allowing you to enjoy your home without the hassle of maintenance. With assigned parking and easy access to public services and Tyler State Park, this home is not just a place to live, but a place to thrive.
| 2 weeks ago | Listing updated with changes from the MLS | |
| a month ago | Status changed to Active | |
| a month ago | Listing first seen on site |

The real estate listing information is provided by Bright MLS is for the consumer's personal, non-commercial use and may not be used for any purpose other than to identify prospective properties consumer may be interested in purchasing. Any information relating to real estate for sale or lease referenced on this web site comes from the Internet Data Exchange (IDX) program of the Bright MLS. This web site references real estate listing(s) held by a brokerage firm other than the broker and/or agent who owns this web site. The accuracy of all information is deemed reliable but not guaranteed and should be personally verified through personal inspection by and/or with the appropriate professionals. Properties in listings may have been sold or may no longer be available. The data contained herein is copyrighted by Bright MLS and is protected by all applicable copyright laws. Any unauthorized collection or dissemination of this information is in violation of copyright laws and is strictly prohibited. Copyright © 2020 Bright MLS. All rights reserved.