
406 BEACON HILL DRIVEHOLLAND, PA 18966

Mortgage Calculator
Monthly Payment (Est.)
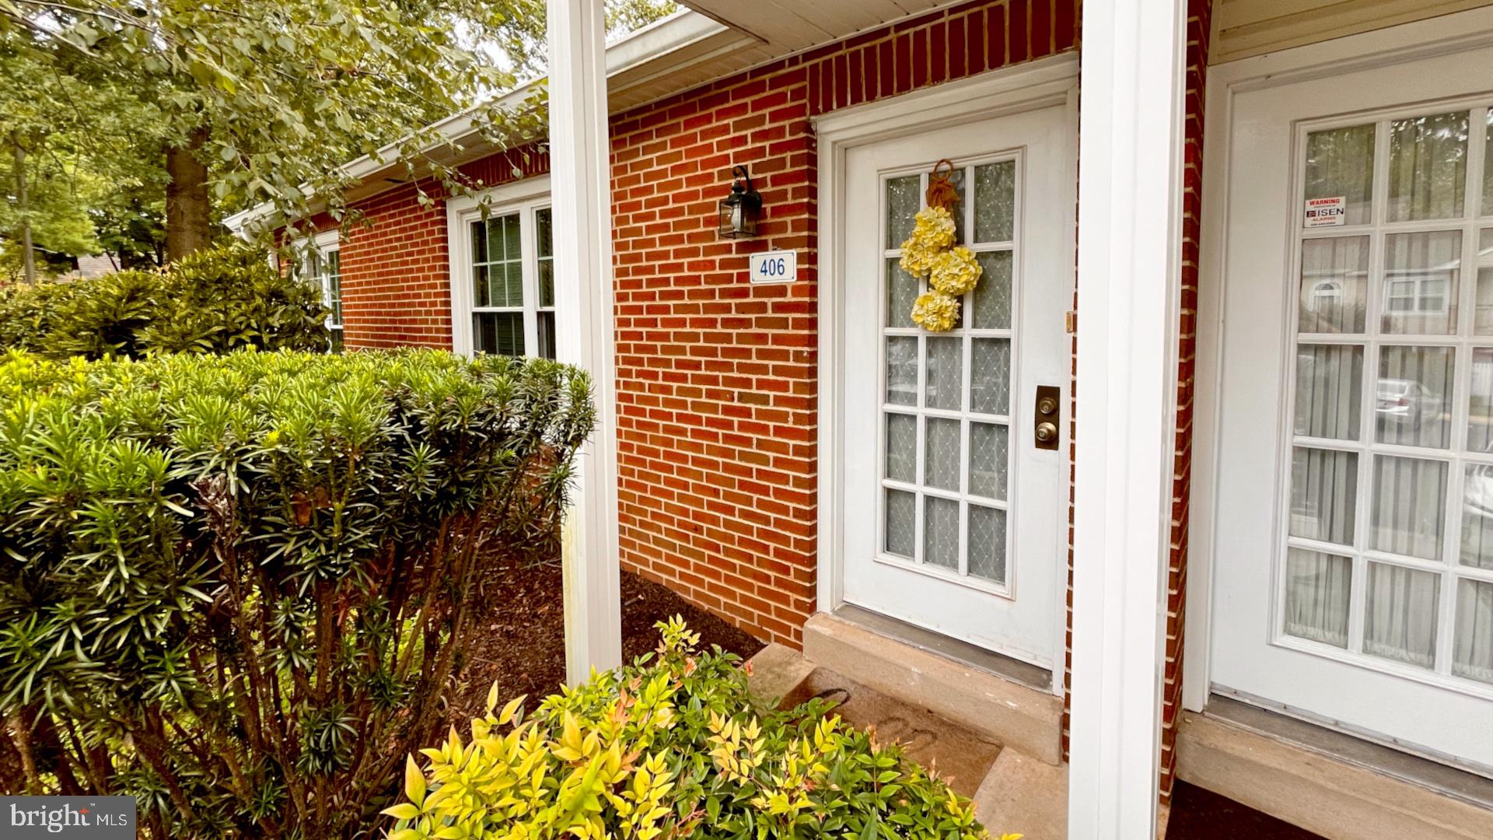
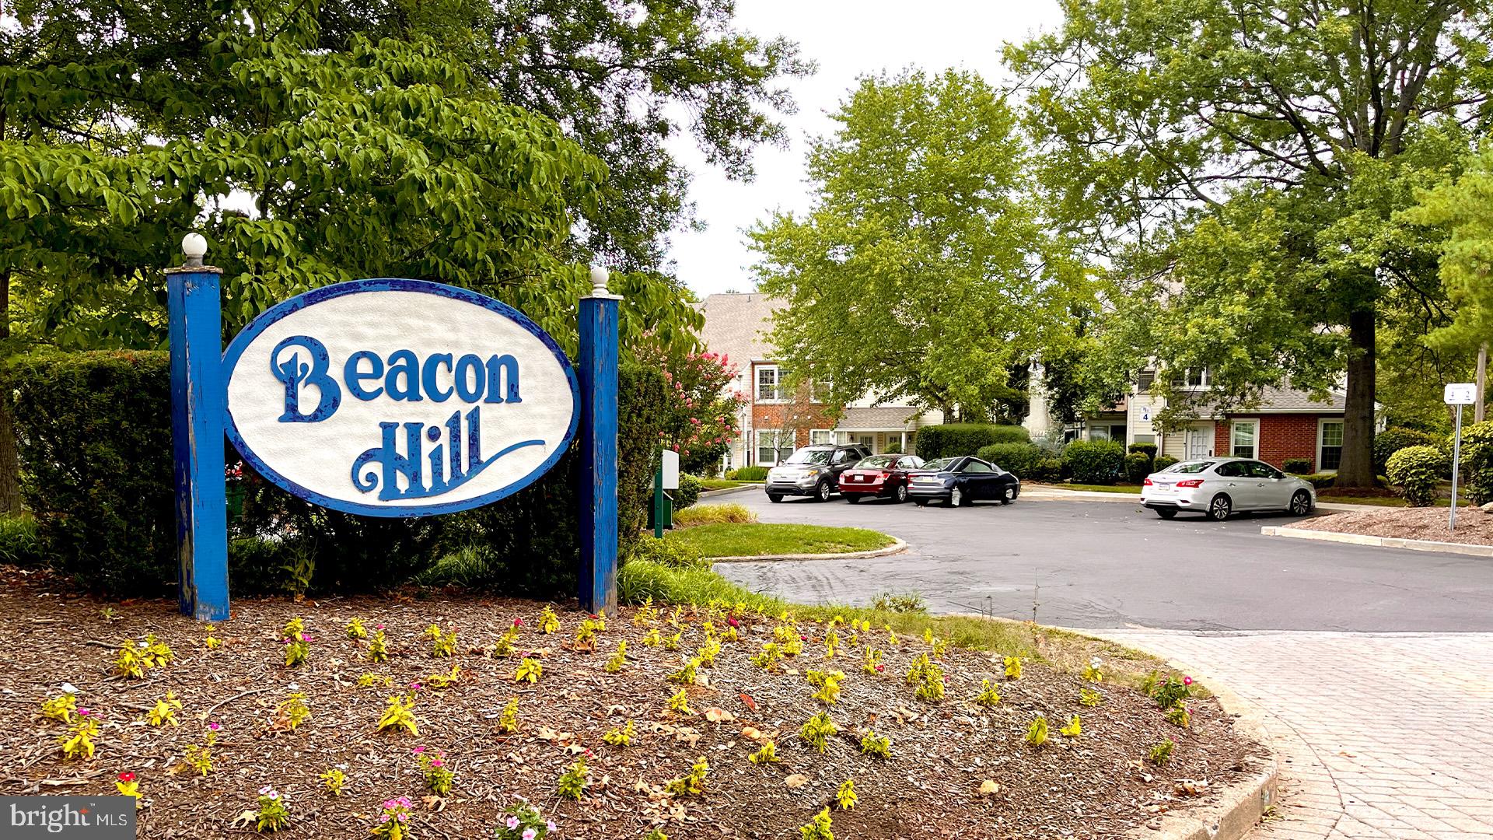
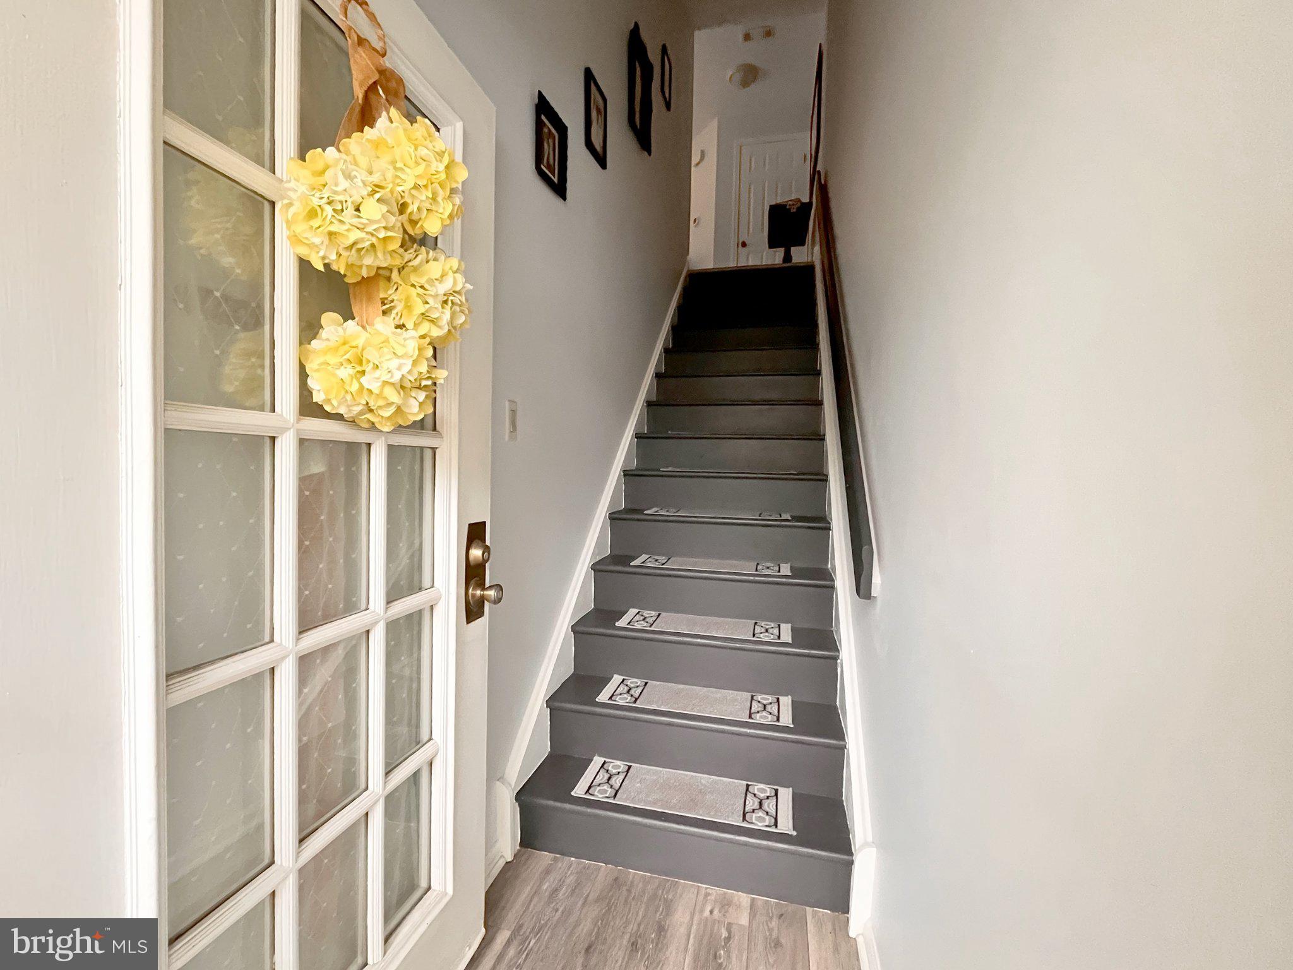
Enter an interest rate to see your estimated monthly payment.This is the one you’ve been waiting for! This beautifully updated second-floor, one-bedroom condo is ideally situated in the desirable Beacon Hill section of Village Shires. A welcoming entry leads upstairs to a bright, open floor plan featuring a spacious living room with a vaulted ceiling and generous windows that fill the space with natural light. The galley kitchen offers ample cabinetry and plenty of room to cook your favorite meals. A charming dining area overlooks the private deck to enjoy the beautifully landscaped surroundings. The spacious bedroom features a walk-in closet with built-ins and pulldown stairs to the attic with additional storage. The well-appointed full bath offers a tub/shower, large vanity, and convenient two-door access. A generously sized walk-in utility and storage area includes shelving and a new LG washer and dryer. Truly move-in ready, the home features numerous recent upgrades, including new flooring, fresh paint, a tankless water heater, stove, dishwasher and updated fixtures. Enjoy all that Village Shires has to offer, including three swimming pools, tennis and basketball courts, playgrounds and scenic walking paths; all in a convenient location close to parks, shopping and major highways. Agent is related to seller.
| a week ago | Status changed to Pending | |
| a week ago | Listing updated with changes from the MLS | |
| a month ago | Listing first seen on site |

The real estate listing information is provided by Bright MLS is for the consumer's personal, non-commercial use and may not be used for any purpose other than to identify prospective properties consumer may be interested in purchasing. Any information relating to real estate for sale or lease referenced on this web site comes from the Internet Data Exchange (IDX) program of the Bright MLS. This web site references real estate listing(s) held by a brokerage firm other than the broker and/or agent who owns this web site. The accuracy of all information is deemed reliable but not guaranteed and should be personally verified through personal inspection by and/or with the appropriate professionals. Properties in listings may have been sold or may no longer be available. The data contained herein is copyrighted by Bright MLS and is protected by all applicable copyright laws. Any unauthorized collection or dissemination of this information is in violation of copyright laws and is strictly prohibited. Copyright © 2020 Bright MLS. All rights reserved.