
1666 FAIRFIELD ROADYARDLEY, PA 19067
Mortgage Calculator
Monthly Payment (Est.)
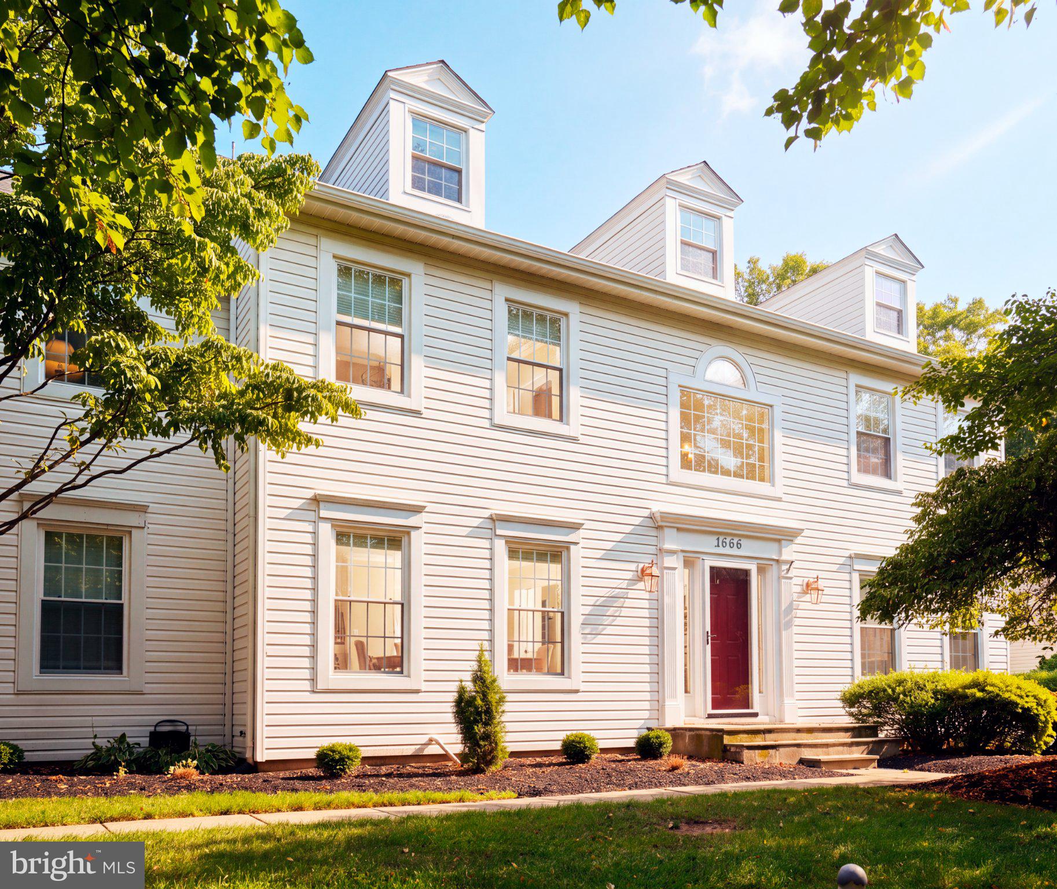
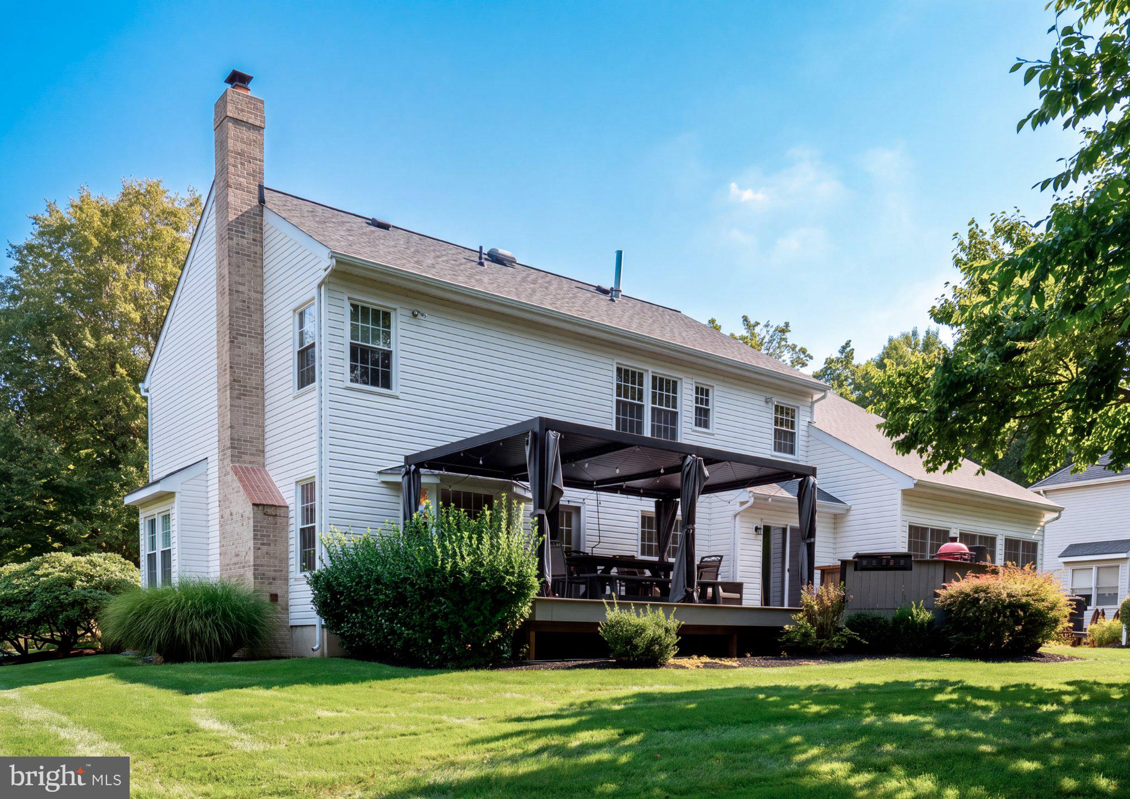
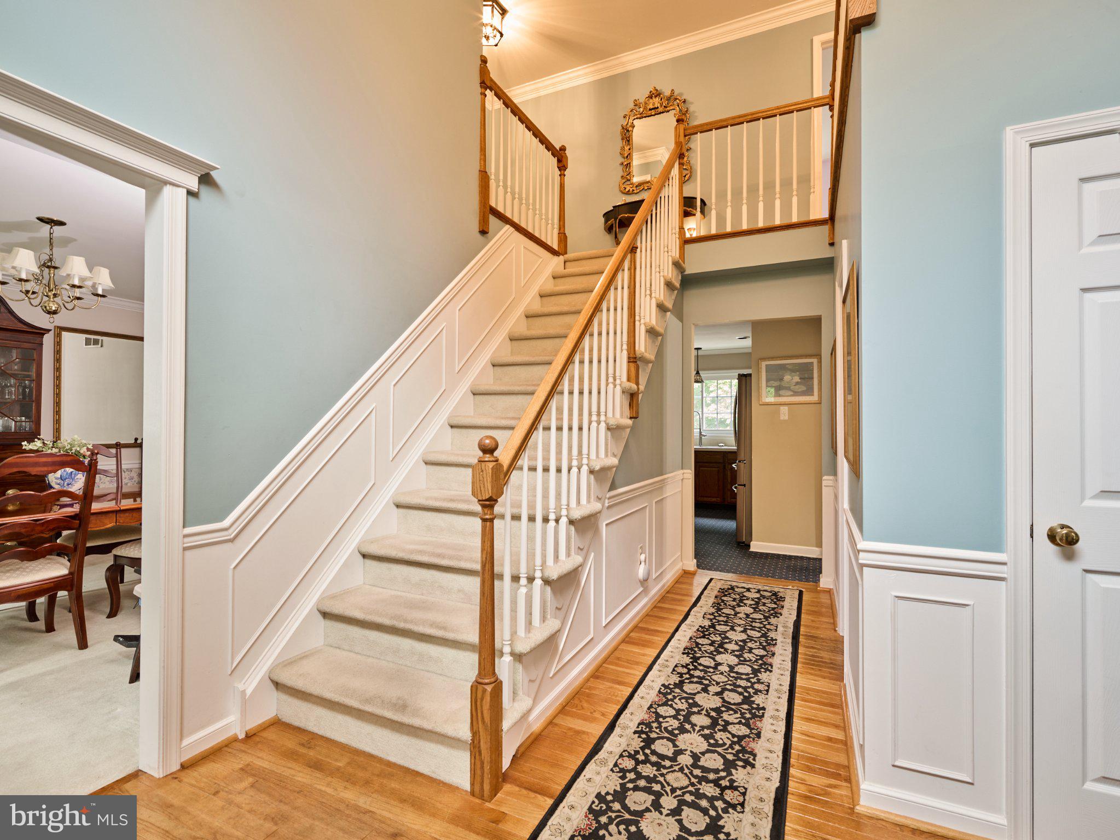
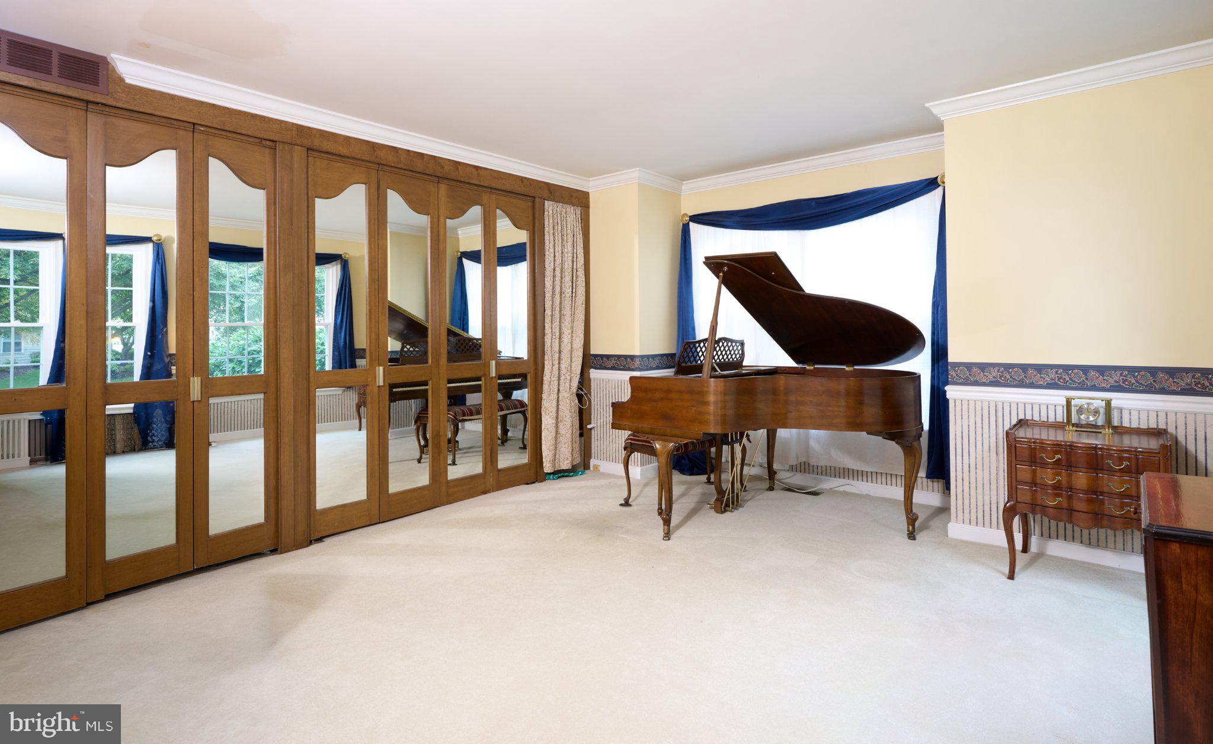
Enter an interest rate to see your estimated monthly payment.Situated in the popular Fairfield community of Yardley and within the acclaimed Pennsbury School District, this four-bedroom Center Hall Colonial offers classic charm, generous living spaces, and a functional floor plan designed for everyday living and entertaining. From the moment you arrive, the home’s inviting curb appeal is enhanced by mature trees framing the property. Step into the dramatic two-story foyer, where the formal living room is highlighted by crown molding, chair rail, custom mirrored storage closets, and a box bay window. Across the foyer, the formal dining room features elegant crown molding and chair rail, creating a welcoming setting for gatherings. The well-appointed kitchen is designed with both style and function in mind, featuring an island with ample preparation space and stainless steel appliances. Just beyond the kitchen, a spacious bonus gathering room addition provides a light-filled retreat with a vaulted ceiling and a wall of windows overlooking the yard. The adjacent family room offers a cozy atmosphere with a wood-burning fireplace. A powder room and laundry room complete the first floor. Upstairs, the generously sized primary suite features a comfortable sitting room/office, walk-in closets, and a spacious primary bath. Three additional bedrooms provide plenty of room for family, guests, or flexible living needs. The finished lower level expands the living space with a large area ideal for entertaining, recreation, or play, along with additional bonus and storage rooms. Major improvements include a new spacious covered deck, newer roof and windows adding to the home’s comfort and appeal. With its desirable Fairfield location, spacious interior, mature landscaping, and versatile living spaces, this classic Yardley Colonial is ready to welcome its next owner.
| 4 hours ago | Listing updated with changes from the MLS | |
| 3 days ago | Price changed to $1,049,500 | |
| 2 months ago | Listing first seen on site |

The real estate listing information is provided by Bright MLS is for the consumer's personal, non-commercial use and may not be used for any purpose other than to identify prospective properties consumer may be interested in purchasing. Any information relating to real estate for sale or lease referenced on this web site comes from the Internet Data Exchange (IDX) program of the Bright MLS. This web site references real estate listing(s) held by a brokerage firm other than the broker and/or agent who owns this web site. The accuracy of all information is deemed reliable but not guaranteed and should be personally verified through personal inspection by and/or with the appropriate professionals. Properties in listings may have been sold or may no longer be available. The data contained herein is copyrighted by Bright MLS and is protected by all applicable copyright laws. Any unauthorized collection or dissemination of this information is in violation of copyright laws and is strictly prohibited. Copyright © 2020 Bright MLS. All rights reserved.