12 BROWN LANENEWTOWN, PA 18940
Mortgage Calculator
Monthly Payment (Est.)
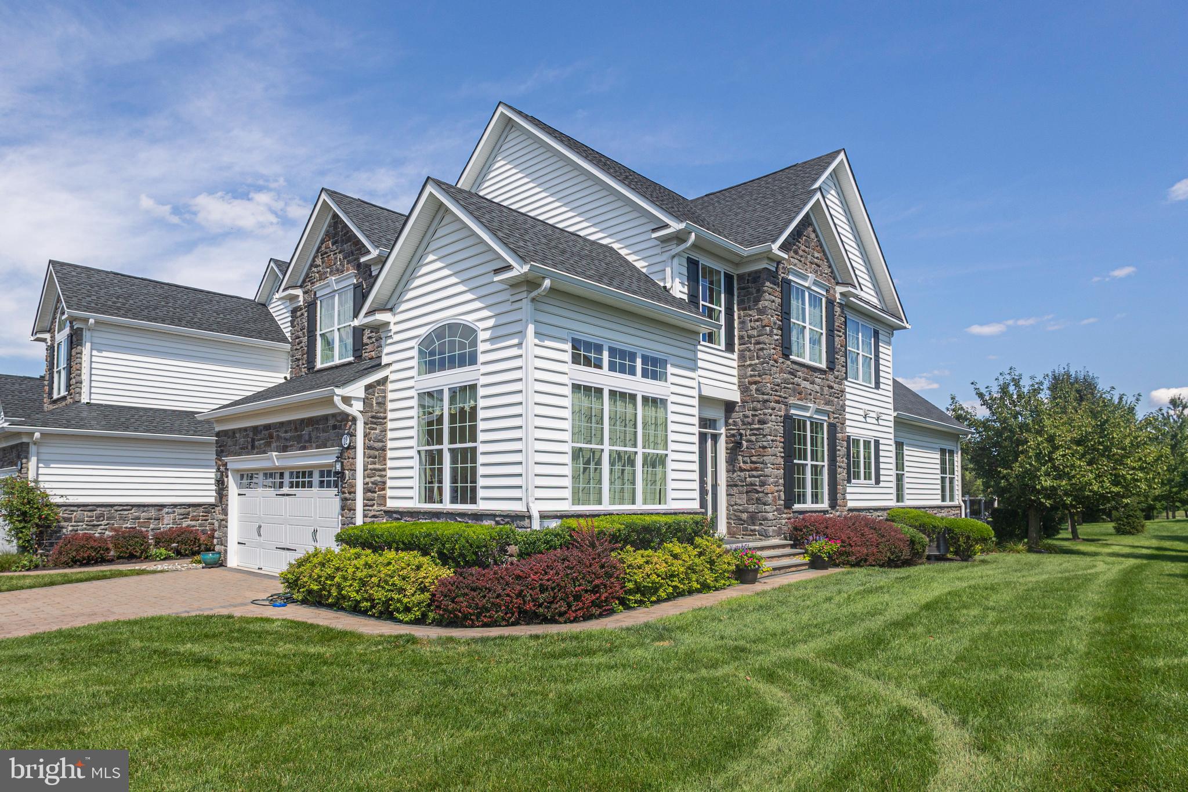
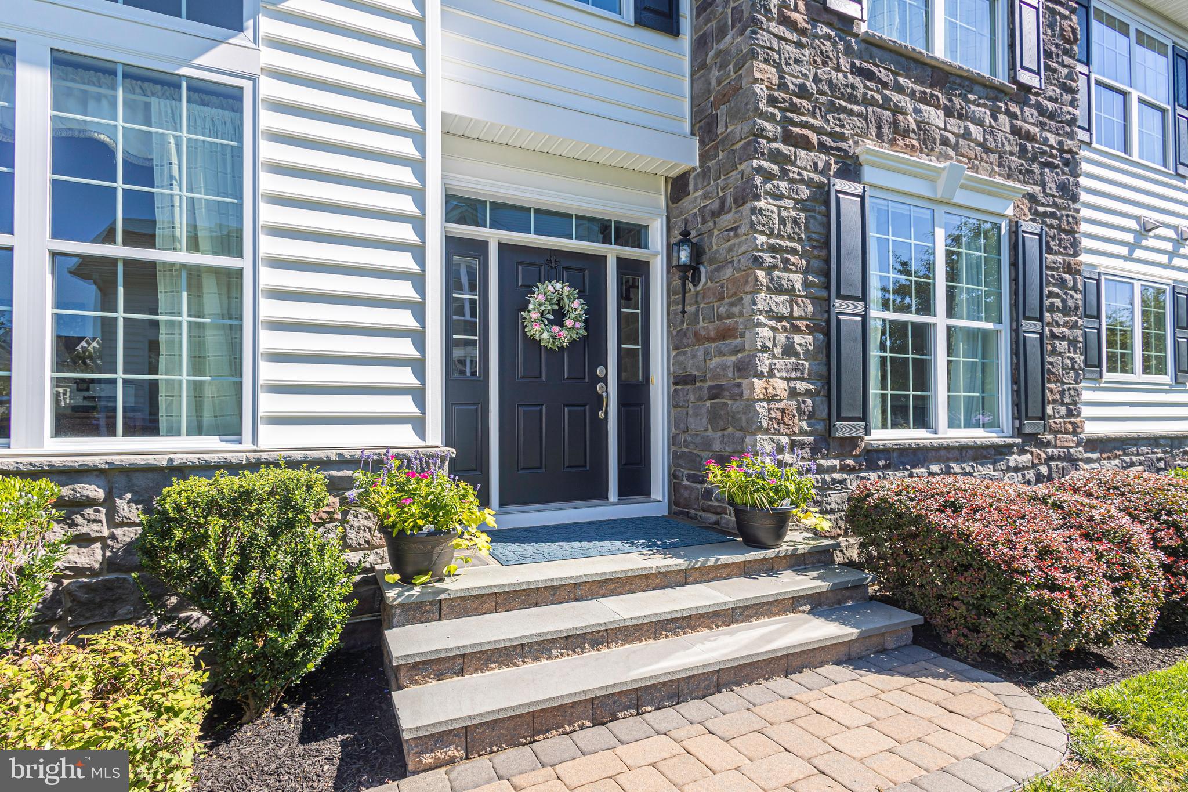
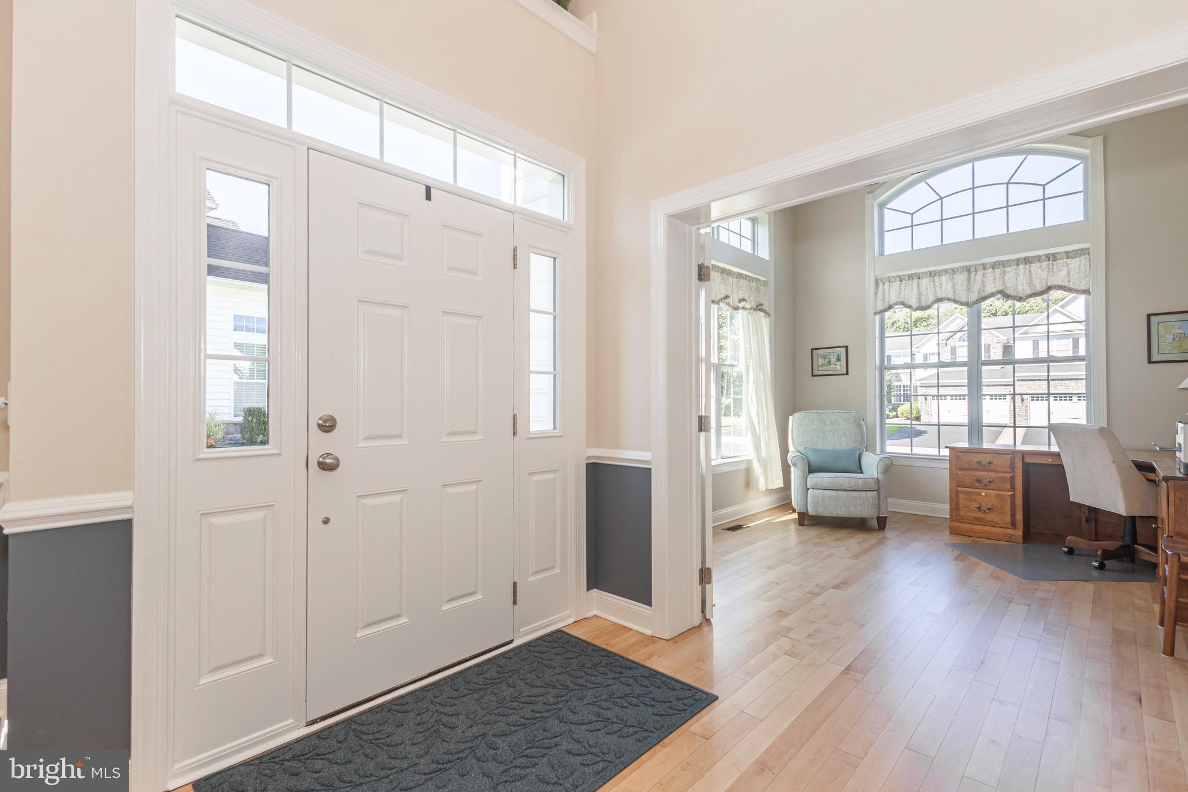
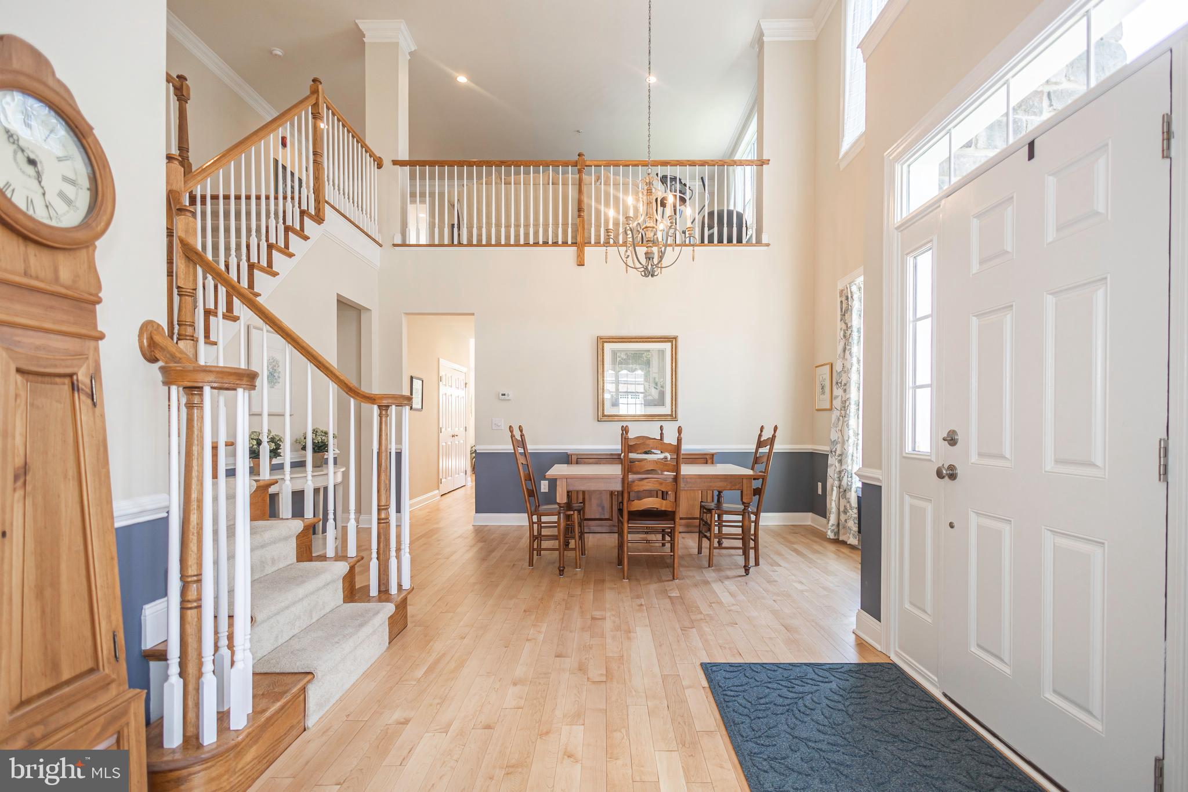
Enter an interest rate to see your estimated monthly payment.Welcome to 12 Brown Lane, an exceptional end-unit townhome in the prestigious Enclave at Upper Makefield, one of Bucks County's most sought-after 55+ communities. Perfectly positioned on a premium homesite overlooking protected open space and scenic walking trails, this beautifully appointed 3-bedroom, 2.5-bath residence offers an ideal blend of timeless elegance, luxury finishes, and effortless living. Thoughtfully designed with an additional four feet of living space (Primary Bedroom & Gathering Room) beyond many comparable homes in the community, the residence immediately impresses with soaring ceilings, a graceful turned staircase, newly installed hardwood flooring, and abundant natural light that enhances the open, sophisticated floor plan. A dramatic two-story dining room adorned with classic wainscoting creates an elegant setting for formal gatherings. The gourmet kitchen is beautifully appointed with upgraded custom cabinetry, an oversized center island with seating, Sub-Zero refrigeration, a Viking professional gas range, double wall ovens, and generous workspace, making it equally suited for everyday living and The adjoining gathering room is anchored by a striking vaulted ceiling and gas fireplace, while oversized upgraded windows frame peaceful views of the private rear landscape and fill the home with natural light. Sliding doors lead to an expansive deck, creating a seamless transition between indoor and outdoor living. The first-floor (extended) primary suite is a luxurious retreat featuring a tray ceiling, designer finishes, a triple window overlooking the serene open space, spacious walk-in closets, and a spa-inspired bath complete with dual vanities, an oversized tiled shower with built-in bench seating, and refined finishes throughout. A private home office, elegant powder room, and convenient access to the attached two-car garage and paver driveway complete the thoughtfully designed main level. Upstairs, an expansive loft provides exceptional flexibility as a media room, sitting area, or second family room. Two generously sized guest bedrooms and an updated full bath with a newly renovated shower provide comfortable accommodations for family. The unfinished lower level offers exceptional storage and endless possibilities for future expansion, while also benefiting from an additional foot of depth beyond many neighboring homes. Outside, the private rear setting is one of the property's most desirable features, backing to tranquil open space and walking trails that create a peaceful backdrop rarely found in community living. Offering expanded living space, premium upgrades of over $ 150,000, exceptional kitchen appointments, elegant architectural details, and one of the community's finest settings, 12 Brown Lane presents a rare opportunity to enjoy luxurious, low-maintenance living just minutes from the shopping, dining, and charm of historic Newtown Borough.
| 4 hours ago | Listing updated with changes from the MLS | |
| a month ago | Price changed to $1,145,000 | |
| 2 months ago | Listing first seen on site |

The real estate listing information is provided by Bright MLS is for the consumer's personal, non-commercial use and may not be used for any purpose other than to identify prospective properties consumer may be interested in purchasing. Any information relating to real estate for sale or lease referenced on this web site comes from the Internet Data Exchange (IDX) program of the Bright MLS. This web site references real estate listing(s) held by a brokerage firm other than the broker and/or agent who owns this web site. The accuracy of all information is deemed reliable but not guaranteed and should be personally verified through personal inspection by and/or with the appropriate professionals. Properties in listings may have been sold or may no longer be available. The data contained herein is copyrighted by Bright MLS and is protected by all applicable copyright laws. Any unauthorized collection or dissemination of this information is in violation of copyright laws and is strictly prohibited. Copyright © 2020 Bright MLS. All rights reserved.