
2579 POLK COURTWARRINGTON, PA 18976
Mortgage Calculator
Monthly Payment (Est.)
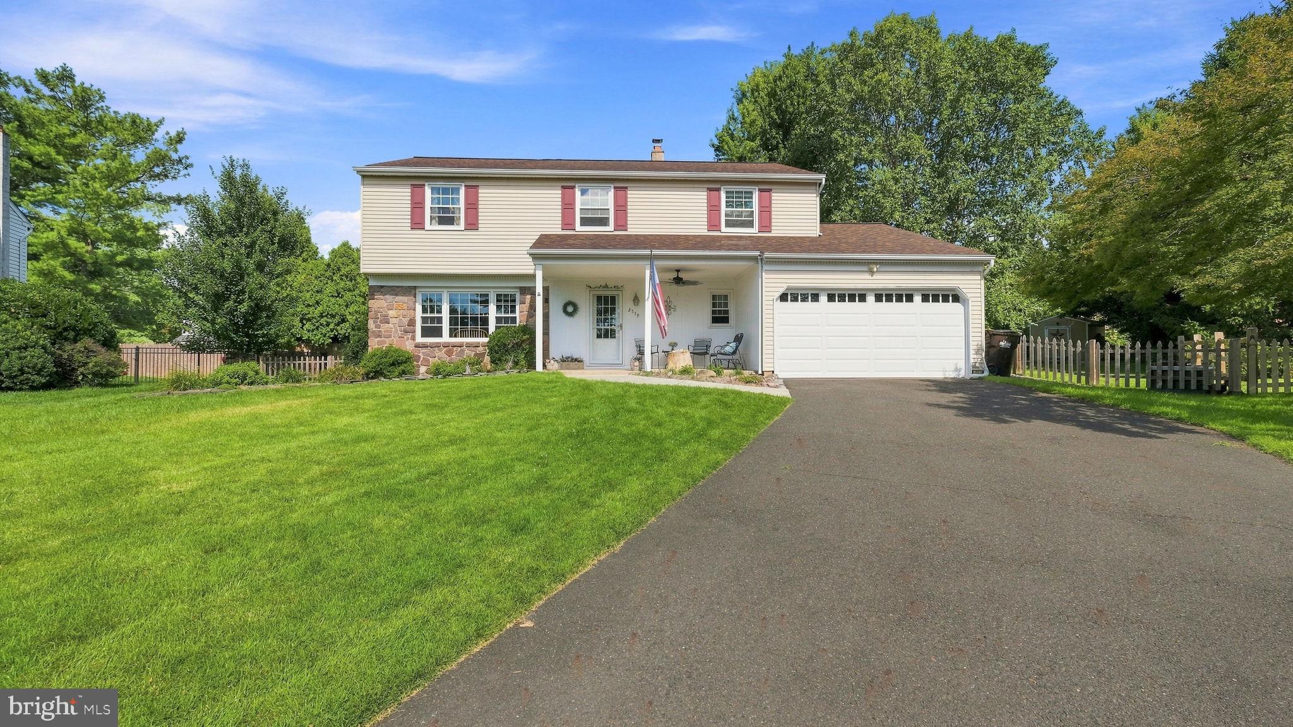
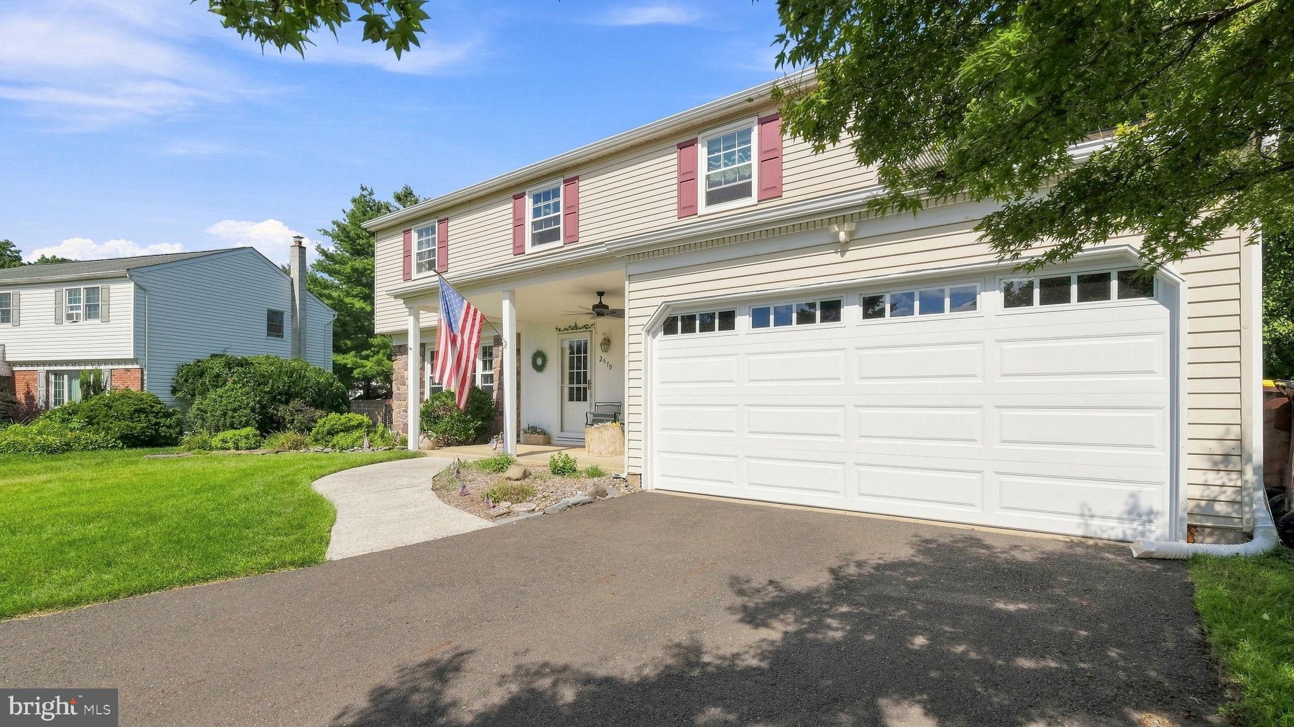
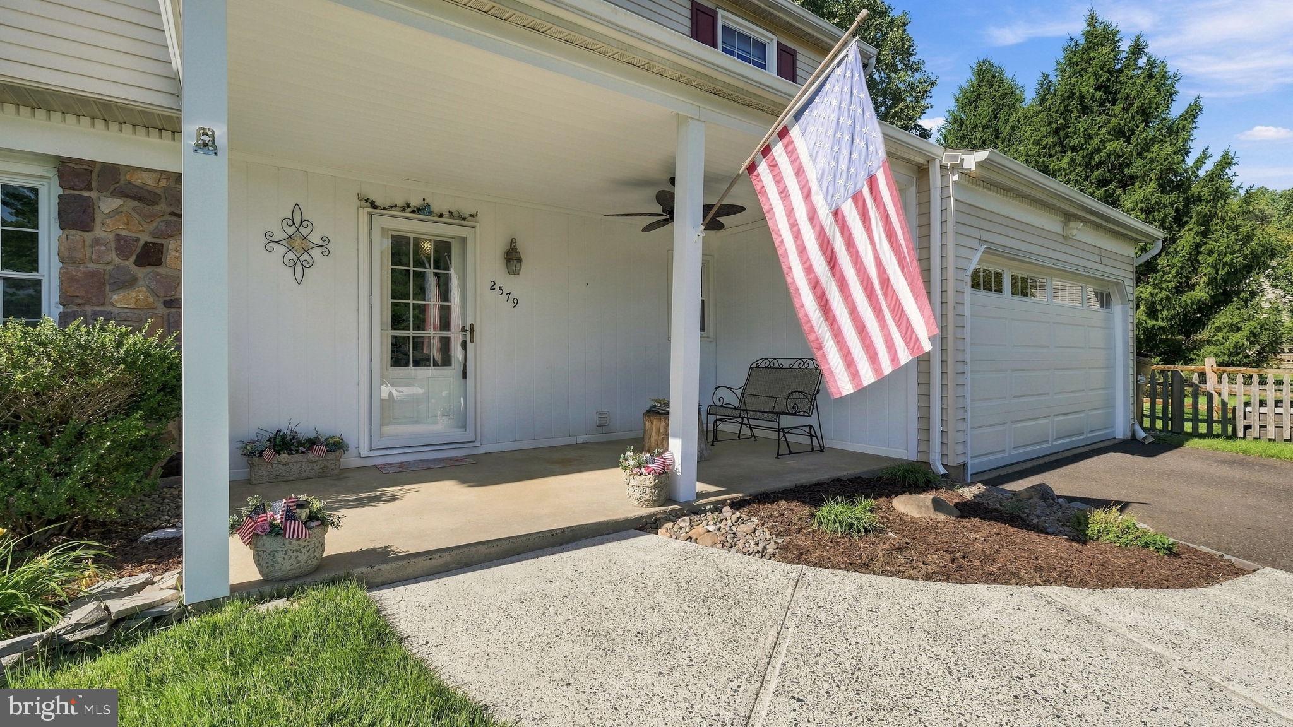
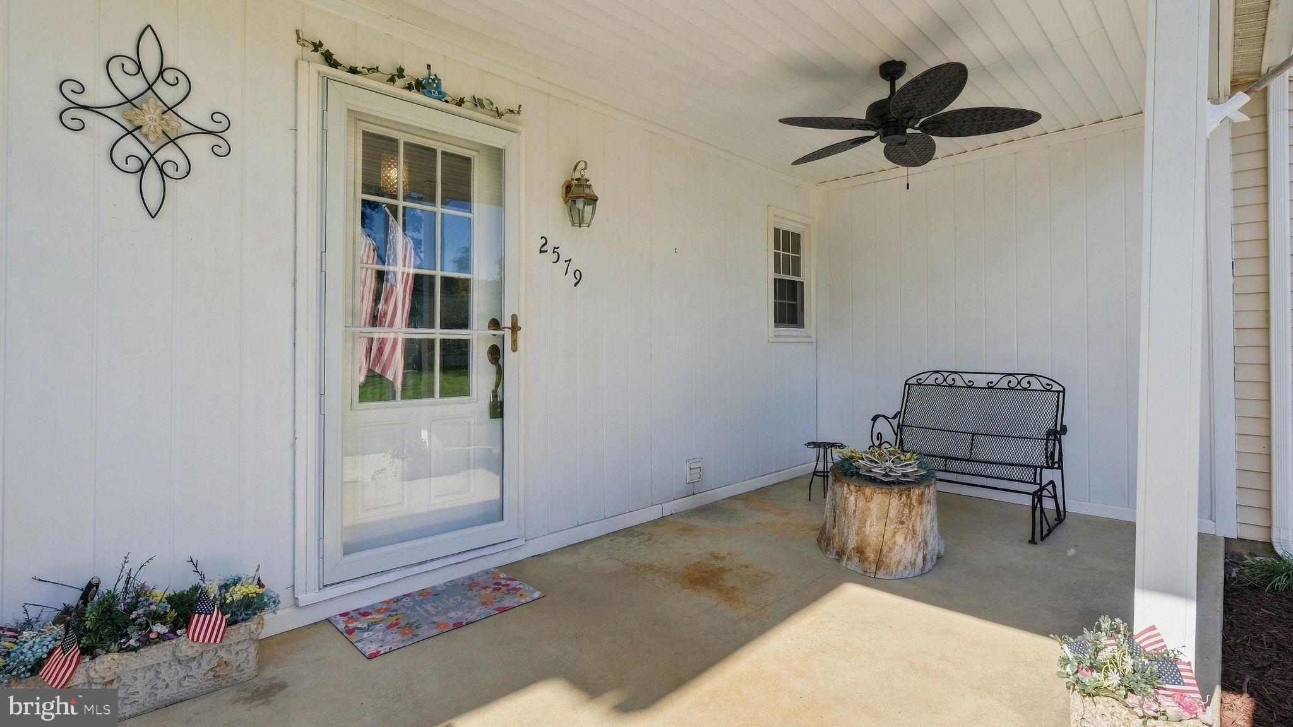
Enter an interest rate to see your estimated monthly payment.4 BR, 2.5 BA partial stone front Colonial in desirable Warrington Village situated at the back of a cul-de-sac. The covered front porch opens to a formal entry with hardwood floors that flow into the Living room, Dining room & Kitchen. The formal entry opens to the large formal Living room with a triple window inviting in the morning sun & features Crown molding and large cased opening leading into the formal Dining room. The Dining room opens to the Eat-in Kitchen with center butcher block island, Solid oak cabinetry, all new stainless steel appliances with smart technology, granite countertops & ceramic tile backsplash. The Kitchen opens to the Family room with wood burning fireplace raised hearth and marble surround, tile flooring & sliding glass door leading to the covered patio. The Powder room & Laundry room are conveniently located off the Family room with access to the 2-car attached, front entry Garage. The 2nd floor offers luxury laminate plank flooring t/o. Completely remodeled hall bath. Large Primary bedroom with bamboo flooring, walk-in closet & remodeled bath with new vanity & walk-in shower with ceramic tile surround & floor. 3 additional roomy bedrooms all with double closets. Full, finished Basement. Vinyl replacement windows throughout. 2- car attached Garage with new insulated garage door & door opener with smart technology. Oil, forced air heat, central air. New roof! Don't miss the chance to view this lovely home in a desirable neighborhood and location within walking distance to playgrounds and Warrington Swim Club!
| 5 days ago | Listing updated with changes from the MLS® | |
| 2 weeks ago | Price changed to $659,000 | |
| 3 weeks ago | Status changed to Active | |
| a month ago | Listing first seen on site |

The real estate listing information is provided by Bright MLS is for the consumer's personal, non-commercial use and may not be used for any purpose other than to identify prospective properties consumer may be interested in purchasing. Any information relating to real estate for sale or lease referenced on this web site comes from the Internet Data Exchange (IDX) program of the Bright MLS. This web site references real estate listing(s) held by a brokerage firm other than the broker and/or agent who owns this web site. The accuracy of all information is deemed reliable but not guaranteed and should be personally verified through personal inspection by and/or with the appropriate professionals. Properties in listings may have been sold or may no longer be available. The data contained herein is copyrighted by Bright MLS and is protected by all applicable copyright laws. Any unauthorized collection or dissemination of this information is in violation of copyright laws and is strictly prohibited. Copyright © 2020 Bright MLS. All rights reserved.
Did you know? You can invite friends and family to your search. They can join your search, rate and discuss listings with you.