
914 HILLTOWN PIKELINE LEXINGTON, PA 18932
Mortgage Calculator
Monthly Payment (Est.)
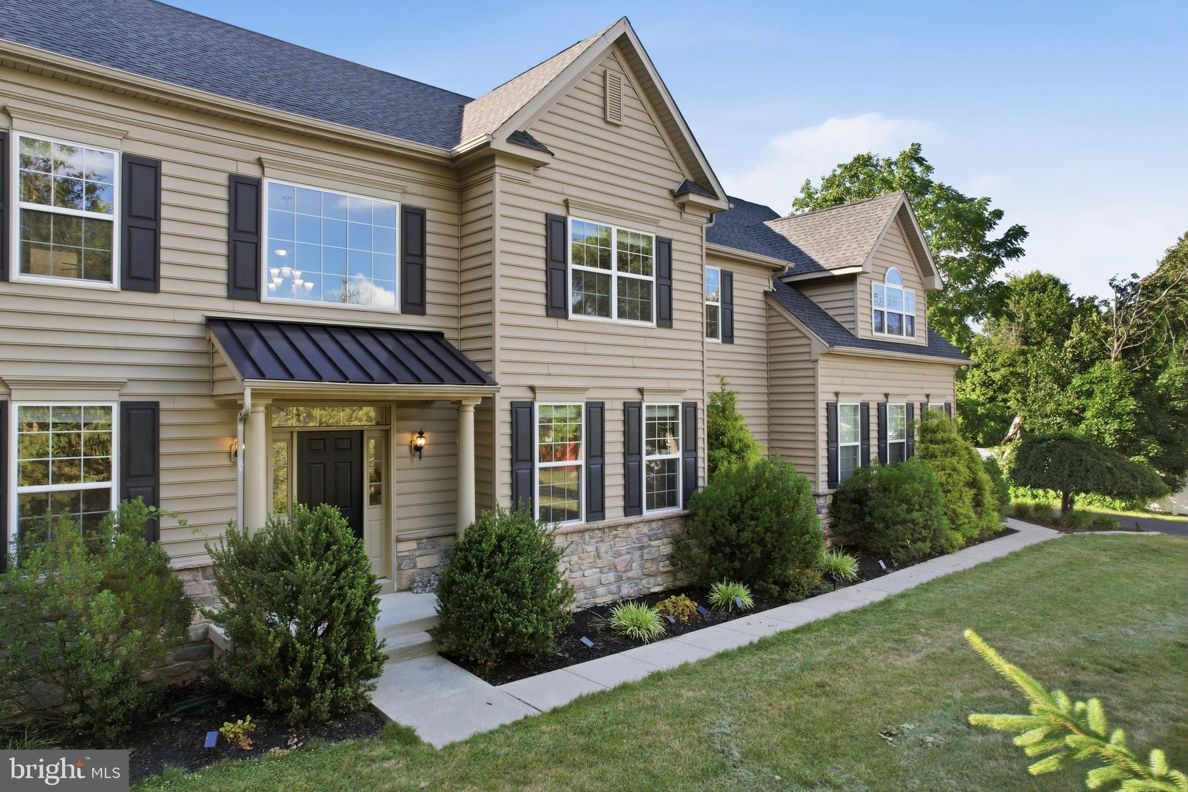
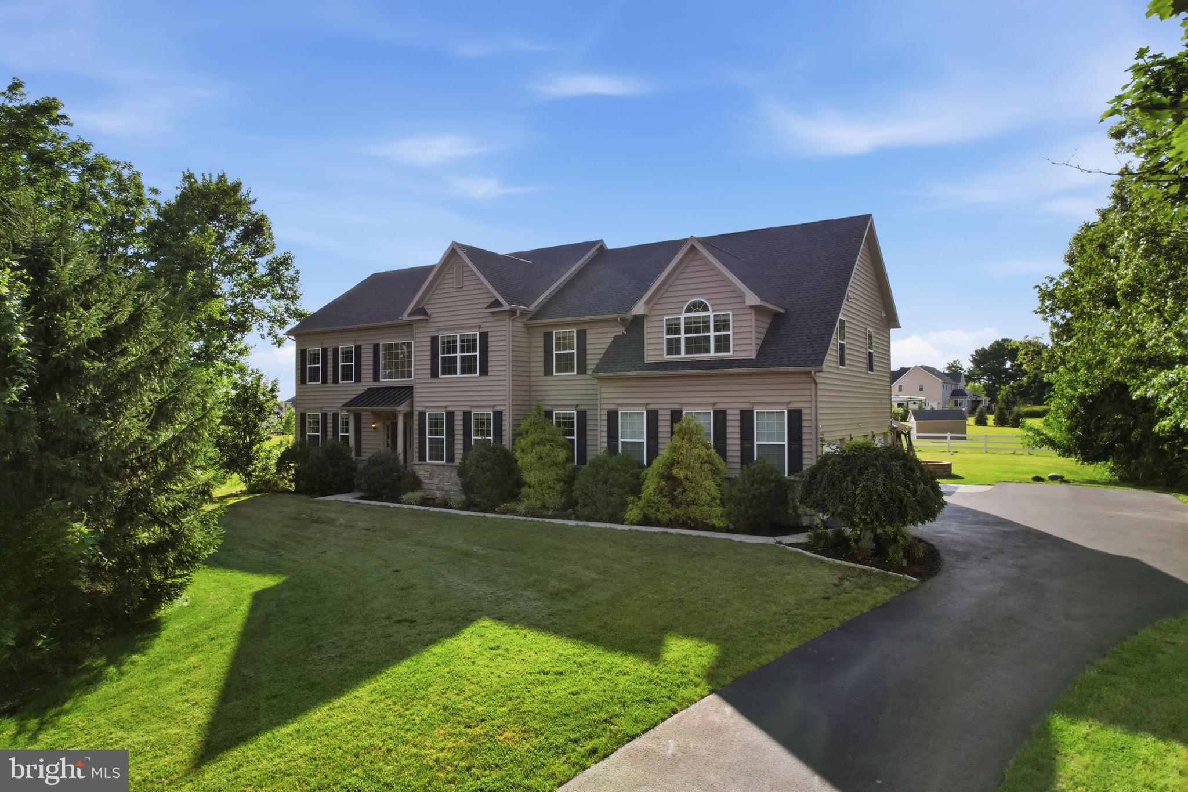
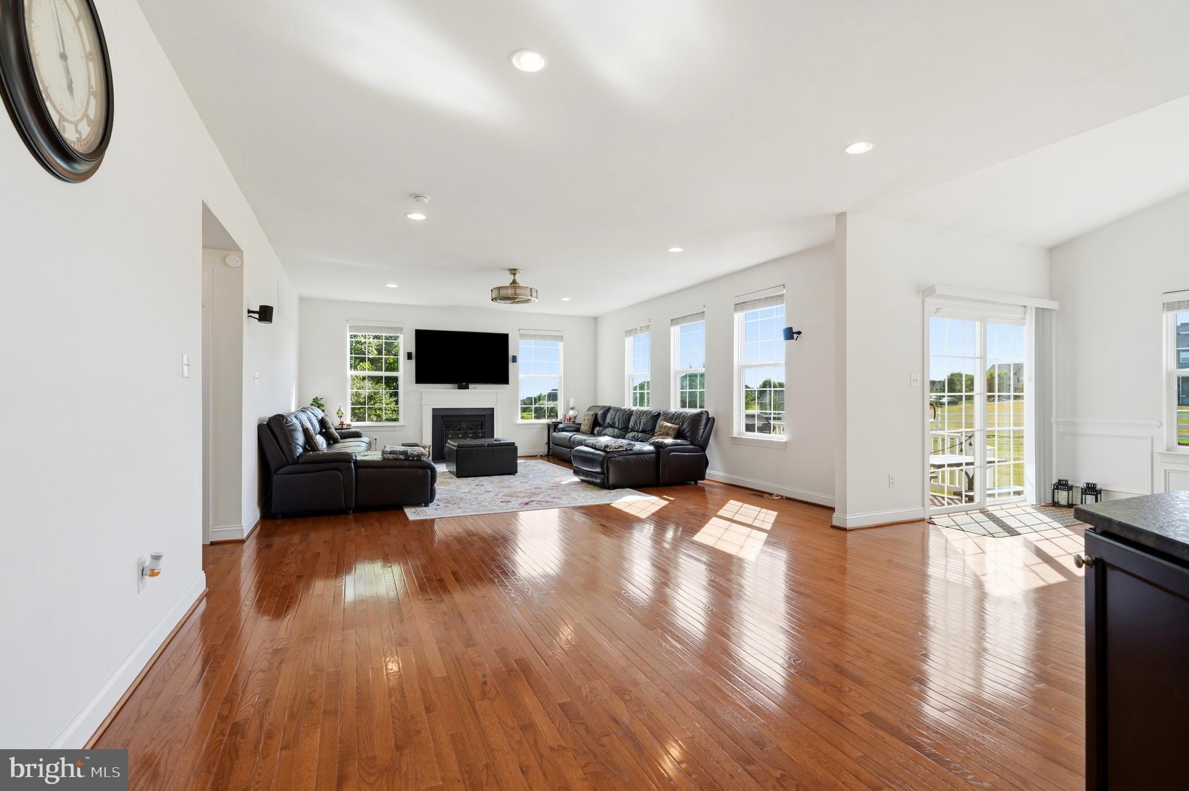
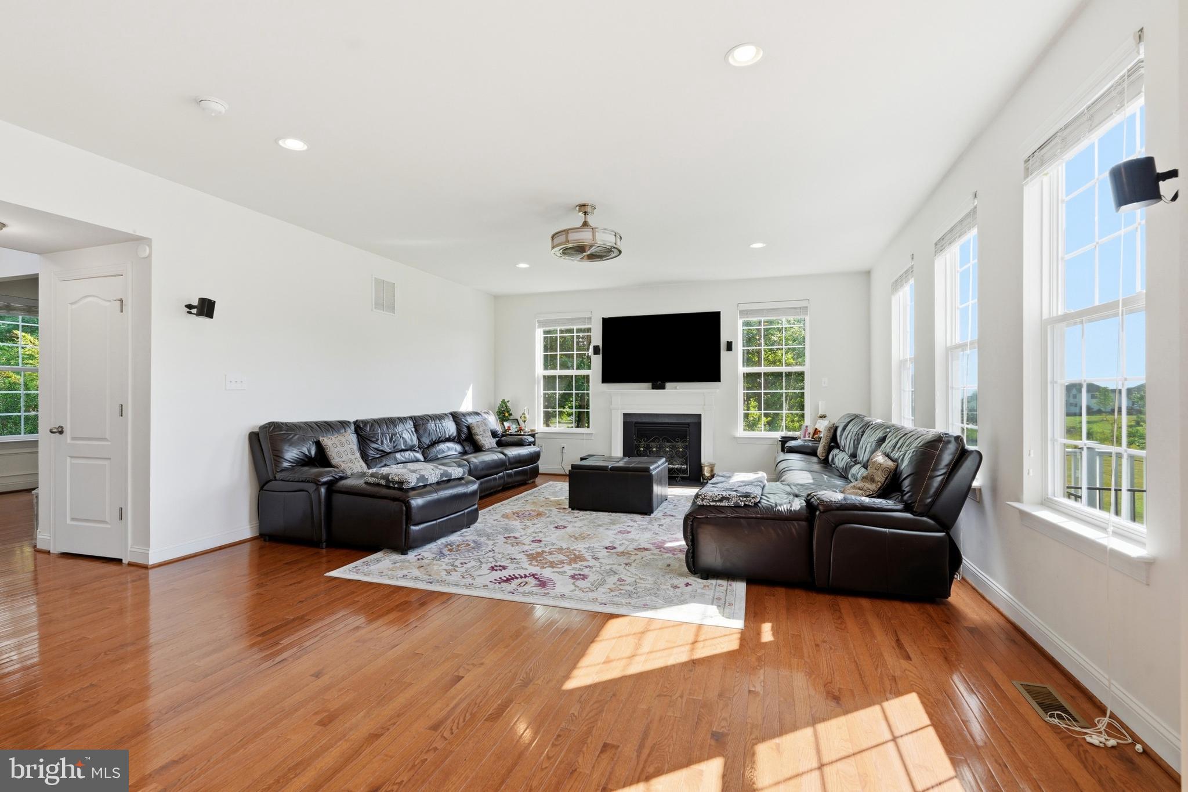
Enter an interest rate to see your estimated monthly payment.Nestled on a private 1.2-acre homesite, this exceptional custom residence offers the perfect blend of luxury, comfort, and convenience. Boasting approximately 4,400 square feet above grade plus an additional 1,400 square feet of beautifully finished lower-level living space, you don't want to miss this opportunity. From the moment you step inside, you'll appreciate the expansive open floor plan, soaring ceilings, abundant natural light, and spacious rooms that create an inviting atmosphere for both everyday living and entertaining. The heart of the home flows effortlessly between the gourmet kitchen, dining area, and generous family room, making it ideal for gatherings of any size. The finished lower level is an entertainer's dream, featuring an incredible movie theater room complete with premium surround sound, stadium seating, and custom theater lighting for an authentic cinematic experience right at home. Perfect for family movie nights, or have your friends and family over to enjoy! Step outside to your own private retreat where you'll enjoy a spacious deck, beautiful patio, and relaxing Jacuzzi hot tub overlooking the peaceful surroundings. Whether hosting friends or unwinding after a long day, this outdoor oasis offers year-round enjoyment. Additional highlights include a very spacious primary bedroom with walk in closets, and sitting area as well. Located within an award-winning school district, this remarkable property offers the tranquility of a private estate while remaining just minutes from major parks, scenic hiking trails, shopping, dining, and everyday conveniences. A rare opportunity to own this luxury home that offers exceptional space, privacy, and so much more, that simply needs to be seen to believe. Schedule your tour today, or visit us at one of our open houses.
| 2 weeks ago | Listing updated with changes from the MLS® | |
| 2 weeks ago | Status changed to Pending | |
| a month ago | Price changed to $1,099,000 | |
| 3 months ago | Listing first seen on site |

The real estate listing information is provided by Bright MLS is for the consumer's personal, non-commercial use and may not be used for any purpose other than to identify prospective properties consumer may be interested in purchasing. Any information relating to real estate for sale or lease referenced on this web site comes from the Internet Data Exchange (IDX) program of the Bright MLS. This web site references real estate listing(s) held by a brokerage firm other than the broker and/or agent who owns this web site. The accuracy of all information is deemed reliable but not guaranteed and should be personally verified through personal inspection by and/or with the appropriate professionals. Properties in listings may have been sold or may no longer be available. The data contained herein is copyrighted by Bright MLS and is protected by all applicable copyright laws. Any unauthorized collection or dissemination of this information is in violation of copyright laws and is strictly prohibited. Copyright © 2020 Bright MLS. All rights reserved.
Did you know? You can invite friends and family to your search. They can join your search, rate and discuss listings with you.