
2 TAYLORS WAYHOLLAND, PA 18966
Mortgage Calculator
Monthly Payment (Est.)
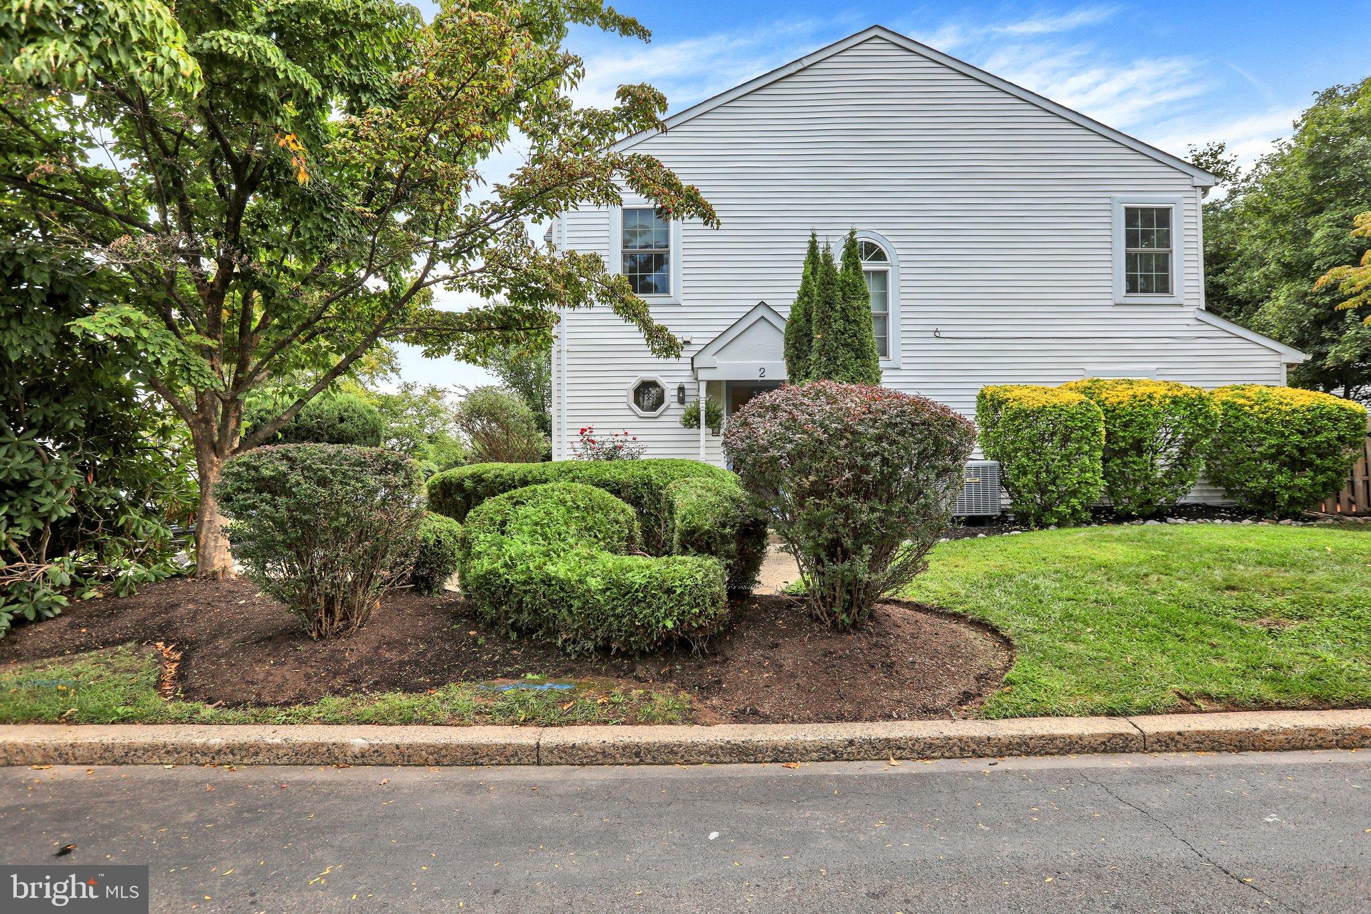
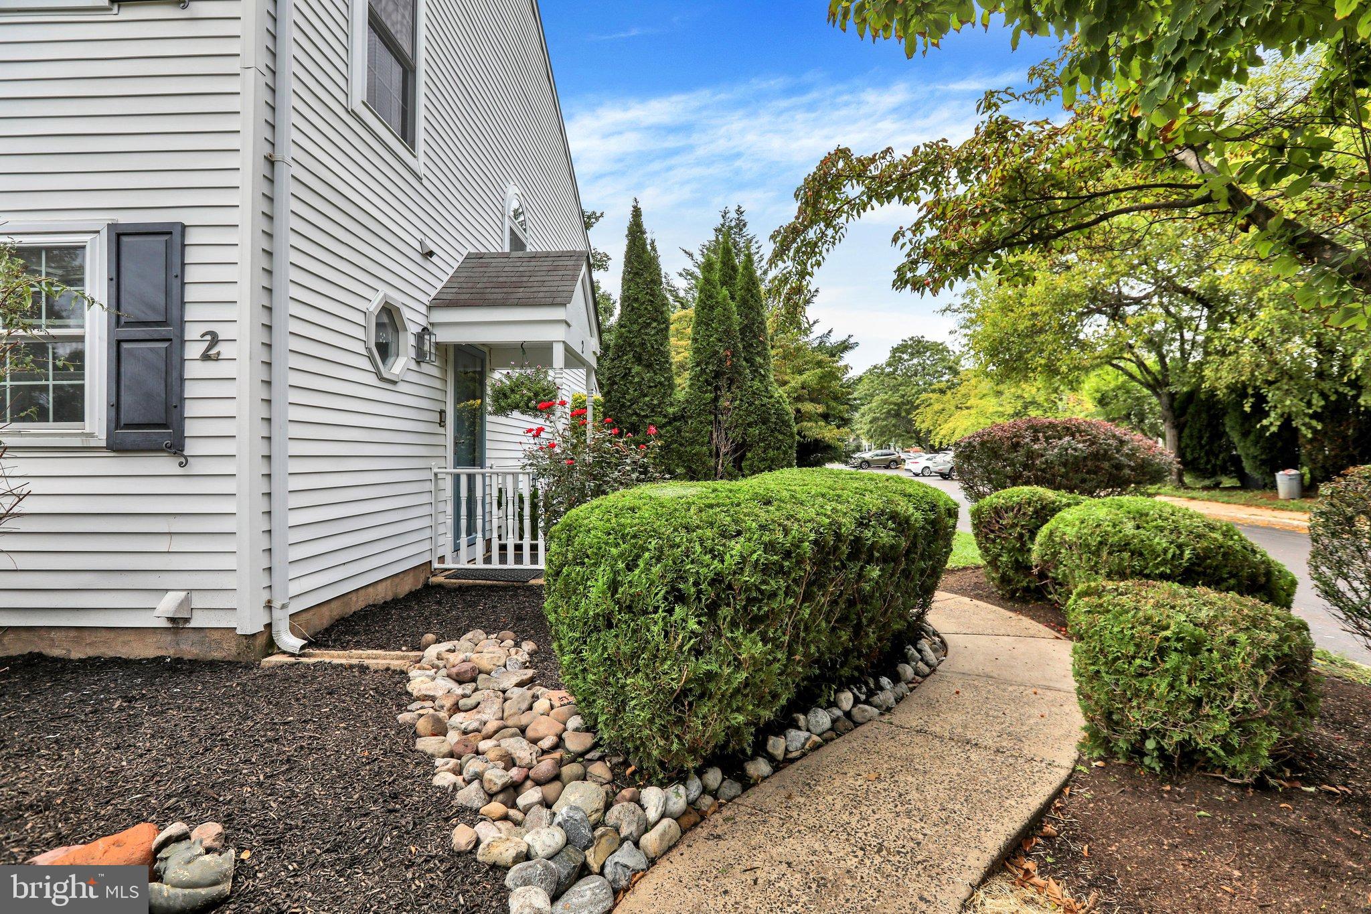
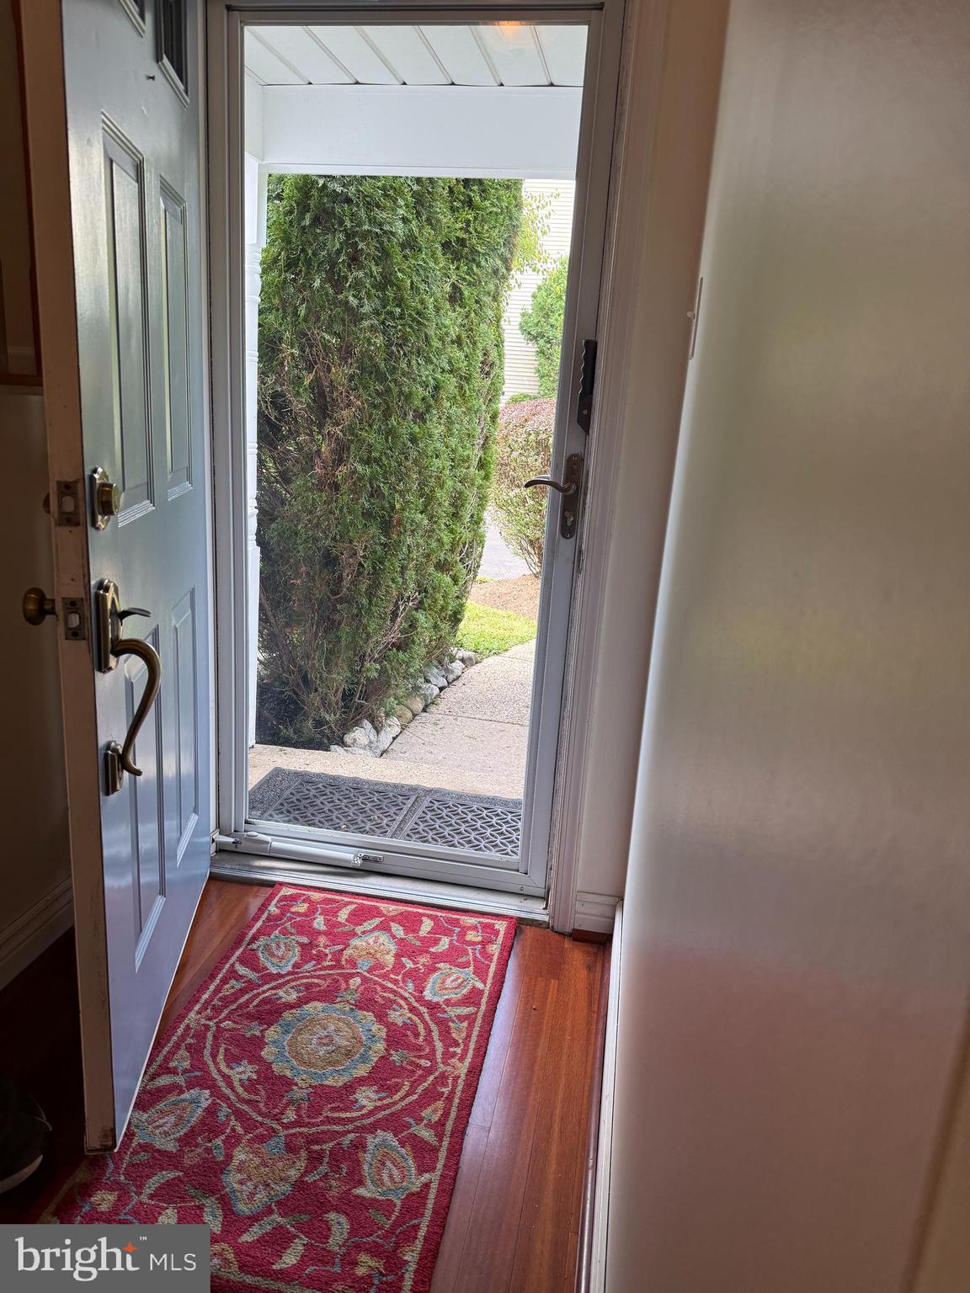
Enter an interest rate to see your estimated monthly payment.Welcome to the desirable Bridleridge section of the Village Shires Community, where this well-maintained three-bedroom end unit reflects pride of ownership throughout. Step inside to hardwood flooring that flows seamlessly across the main level. The kitchen offers a comfortable breakfast area highlighted by a bay window, along with oak cabinetry, granite countertops, a tiled backsplash, a stainless steel sink, a pantry, and newer appliances. Just off the kitchen is a tastefully updated powder room with the washer and dryer conveniently and discreetly tucked away. The main living area provides an open and inviting space for both everyday living and entertaining, with a spacious dining area and family room centered around a wood-burning fireplace with newly replaced tile. Skylights bring in additional natural light, while sliding glass doors extend the living space outdoors to a private, fenced-in patio featuring newer decking and a convenient storage area—an ideal spot for morning coffee, outdoor dining, or relaxing at the end of the day. Upstairs, the spacious primary bedroom features a walk-in closet and an updated private bath with a tiled, glass-enclosed shower. The hall bath includes a newer vanity, tub, and neutral tile. The second bedroom offers a charming window seat and generous closet space, while the third bedroom, currently used as an office, provides flexibility as a bedroom, guest room, or home workspace. A linen closet completes the upper level. Additional updates include ceiling fans in all three bedrooms, updated door hardware throughout, and a new pull-down attic stairs providing easy access to additional storage. With its end-unit location, thoughtfully maintained interior, flexible living spaces, and private outdoor area, 2 Taylors Way offers a comfortable place to settle in and make your own in the Village Shires Community. Located in the award-winning Council Rock School District. Come see this fine home before it's gone!
| 2 weeks ago | Status changed to Active Under Contract | |
| 2 weeks ago | Listing updated with changes from the MLS® | |
| 3 weeks ago | Listing first seen on site |

The real estate listing information is provided by Bright MLS is for the consumer's personal, non-commercial use and may not be used for any purpose other than to identify prospective properties consumer may be interested in purchasing. Any information relating to real estate for sale or lease referenced on this web site comes from the Internet Data Exchange (IDX) program of the Bright MLS. This web site references real estate listing(s) held by a brokerage firm other than the broker and/or agent who owns this web site. The accuracy of all information is deemed reliable but not guaranteed and should be personally verified through personal inspection by and/or with the appropriate professionals. Properties in listings may have been sold or may no longer be available. The data contained herein is copyrighted by Bright MLS and is protected by all applicable copyright laws. Any unauthorized collection or dissemination of this information is in violation of copyright laws and is strictly prohibited. Copyright © 2020 Bright MLS. All rights reserved.