
3447 PIN OAK LANECHALFONT, PA 18914
Mortgage Calculator
Monthly Payment (Est.)
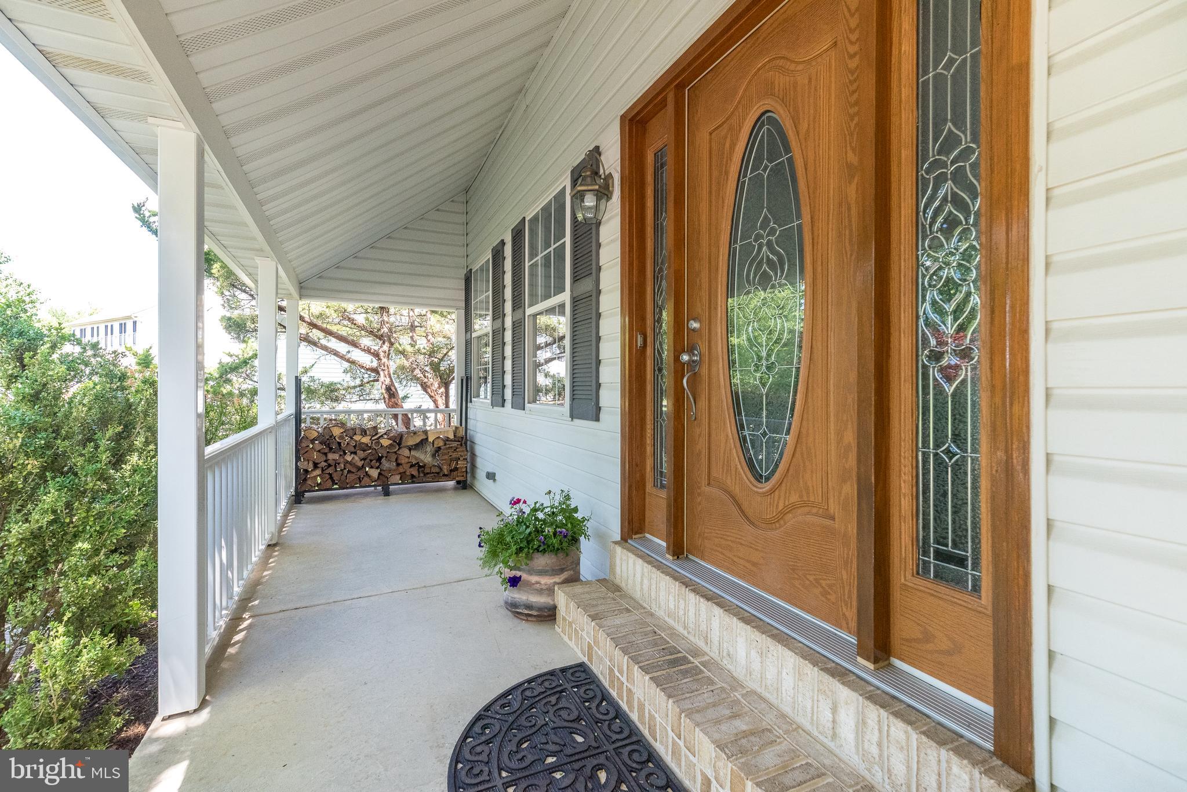
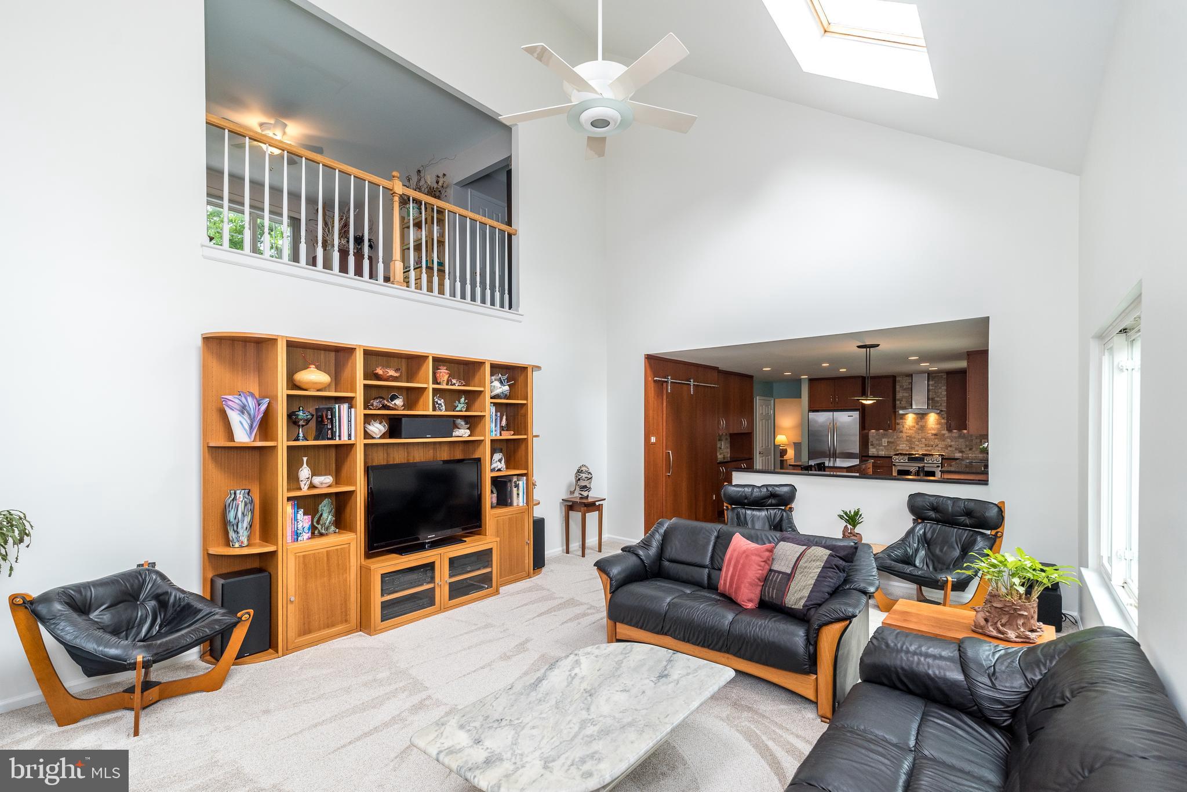
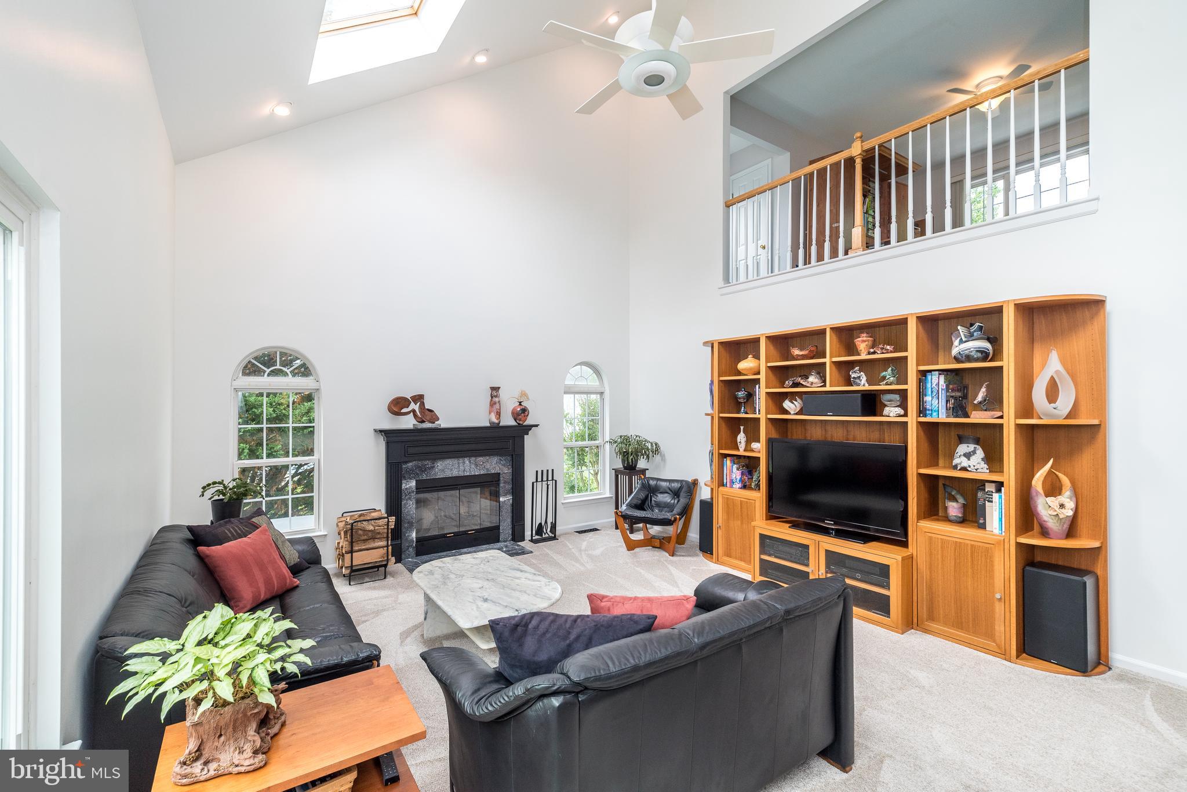
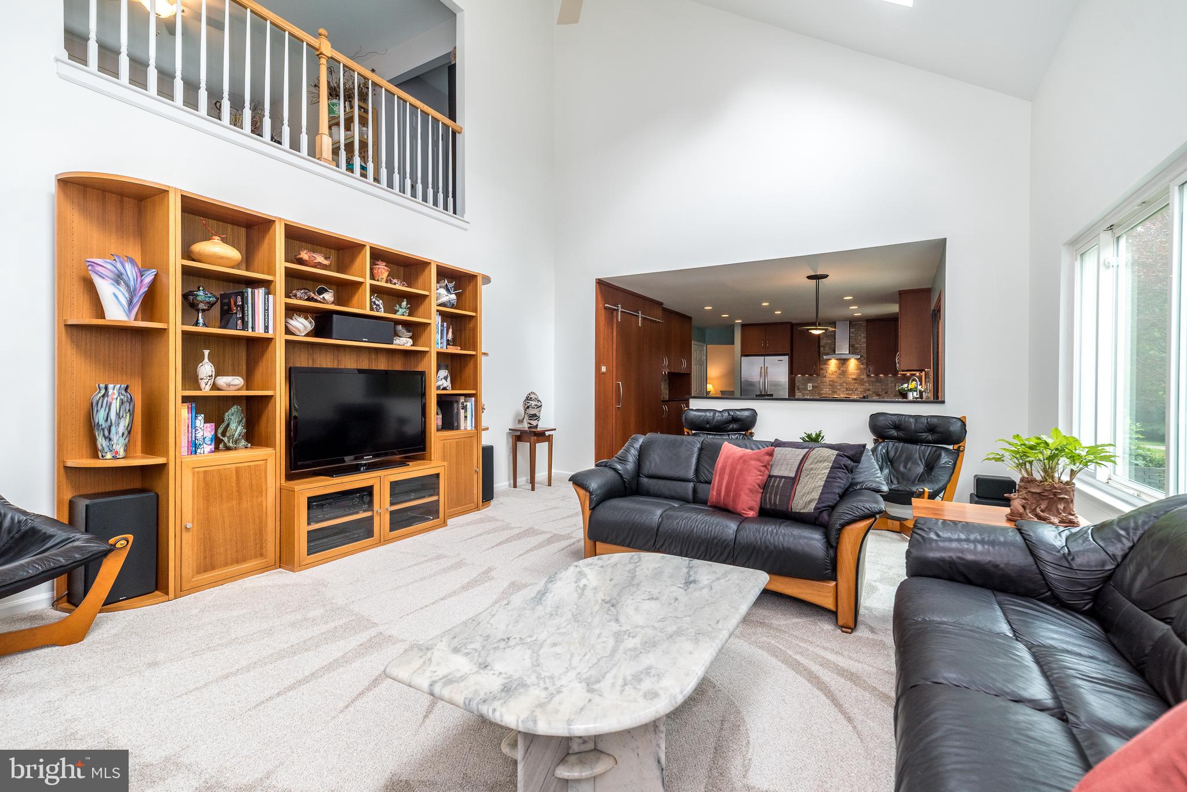
$3,536Welcome Home! Situated at 3447 Pin Oak Lane, offers a seamless blend of architectural character and modern refinement. Guests are welcomed through the foyer that sets the tone for the rest of the home. The heart of the residence is a custom mid-century modern gourmet kitchen, meticulously designed with clean lines and high-end finishes. The views from the kitchen slider out to the terrace make the outside come to life inside. This culinary space flows effortlessly into a grand two-story family room, which has been freshly painted and newly carpeted. Anchored by a stately wood burning fireplace and bathed in natural light from an array of skylights, recessed lighting and a ceiling fan, this room serves as an inviting centerpiece for both daily life and formal entertaining. The main level is designed for a graceful transition between spaces, featuring the living room that opens directly into the dining room, creating an ideal layout for hosting. A conveniently located half bath serves the common areas, while a secluded home office is positioned away from the main living spaces to ensure a quiet environment. Practicality is further addressed with a dedicated first-floor laundry room hidden behind the paneled rolling barn style door with indoor access from the 2 car garage. The lower level basement adds versatile 15x15 basement workshop room featuring upgraded electric service and the rest of the unfinished basement has ample storage. The upper level is home to a serene primary en-suite, distinguished by vaulted ceilings and walk-in closet. Each of the well-appointed bedrooms is equipped with a ceiling fan for year-round comfort, while the fourth bedroom offers unique access to a loft area overlooking the family room below. The exterior of the property is equally impressive, featuring a sprawling, level backyard that provides a private sanctuary. New exterior sliding doors lead from the interior to a beautiful back yard paver patio with seat wall and fire pit. A tranquil waterfall pond adds a touch of natural elegance to the landscape, creating a peaceful outdoor retreat. Located within the prestigious Central Bucks School District, this home offers unparalleled proximity to the dining and shopping of Doylestown and Warrington, with convenient access to all of Bucks and Montgomery Counties.
| a week ago | Status changed to Pending | |
| a week ago | Listing updated with changes from the MLS® | |
| 2 months ago | Listing first seen on site |

The real estate listing information is provided by Bright MLS is for the consumer's personal, non-commercial use and may not be used for any purpose other than to identify prospective properties consumer may be interested in purchasing. Any information relating to real estate for sale or lease referenced on this web site comes from the Internet Data Exchange (IDX) program of the Bright MLS. This web site references real estate listing(s) held by a brokerage firm other than the broker and/or agent who owns this web site. The accuracy of all information is deemed reliable but not guaranteed and should be personally verified through personal inspection by and/or with the appropriate professionals. Properties in listings may have been sold or may no longer be available. The data contained herein is copyrighted by Bright MLS and is protected by all applicable copyright laws. Any unauthorized collection or dissemination of this information is in violation of copyright laws and is strictly prohibited. Copyright © 2020 Bright MLS. All rights reserved.