2396 ROSEMONT TERRACE, FURLONG, PA, 18925

Save
Ask
Hide
Share
$3,500

2396 ROSEMONT TERRACE
FURLONG, PA 18925

Townhouse|Rented/Leased 07/01/2026
3
Beds
3
Total Baths
2
Full Baths
1
Partial Bath
1,980
SqFt
$2
/SqFt
2009
Built
Subdivision:
TH AT HERITAGE CNTR
County:
BUCKS
Listing courtesy of Jay Spaziano Real Estate
Bought with Hazel M Smith of Keller Williams Real Estate-Doylestown (215) 340-5700
2396 ROSEMONT TERRACE2396 ROSEMONT TERRACE2396 ROSEMONT TERRACE2396 ROSEMONT TERRACE
Save
Ask
Hide
Share

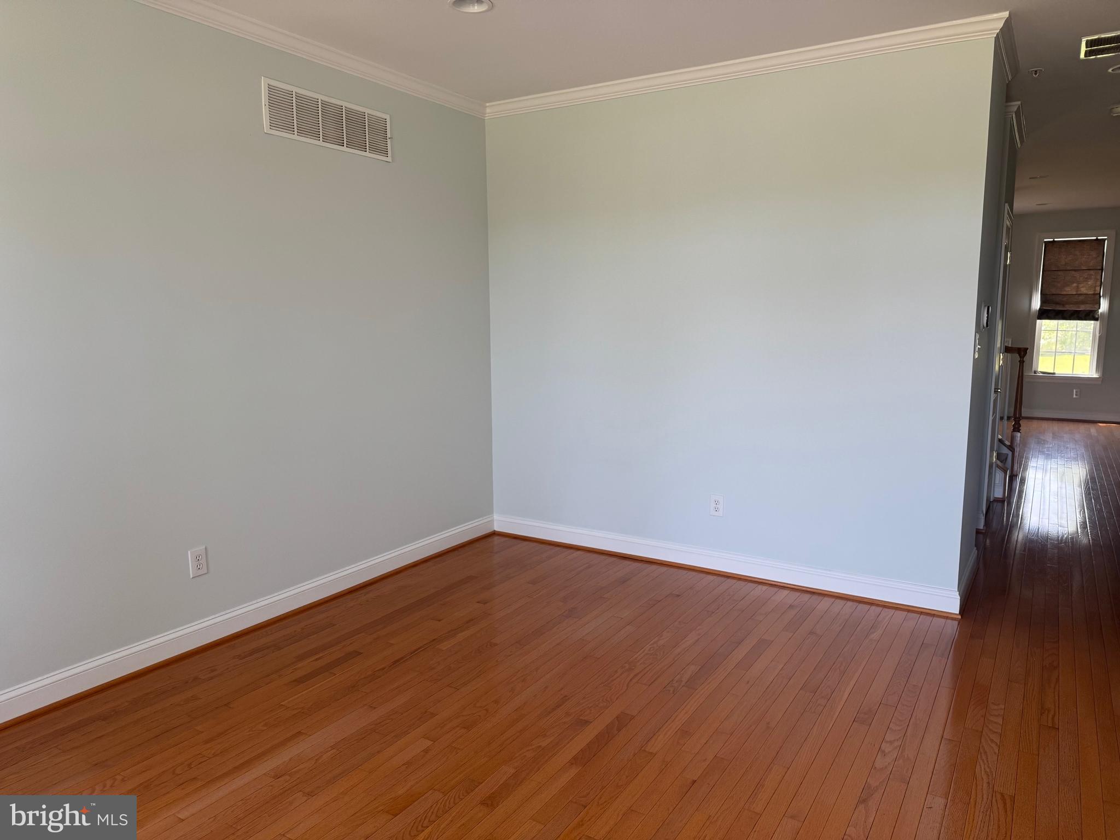
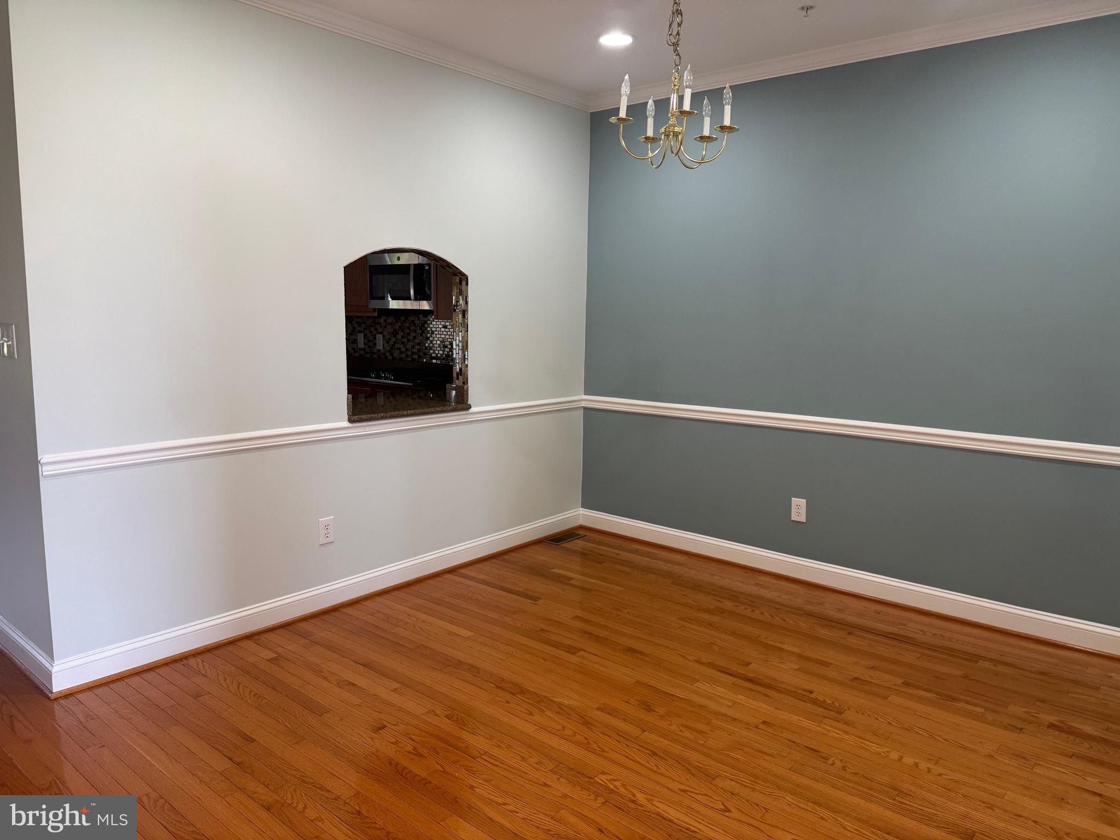
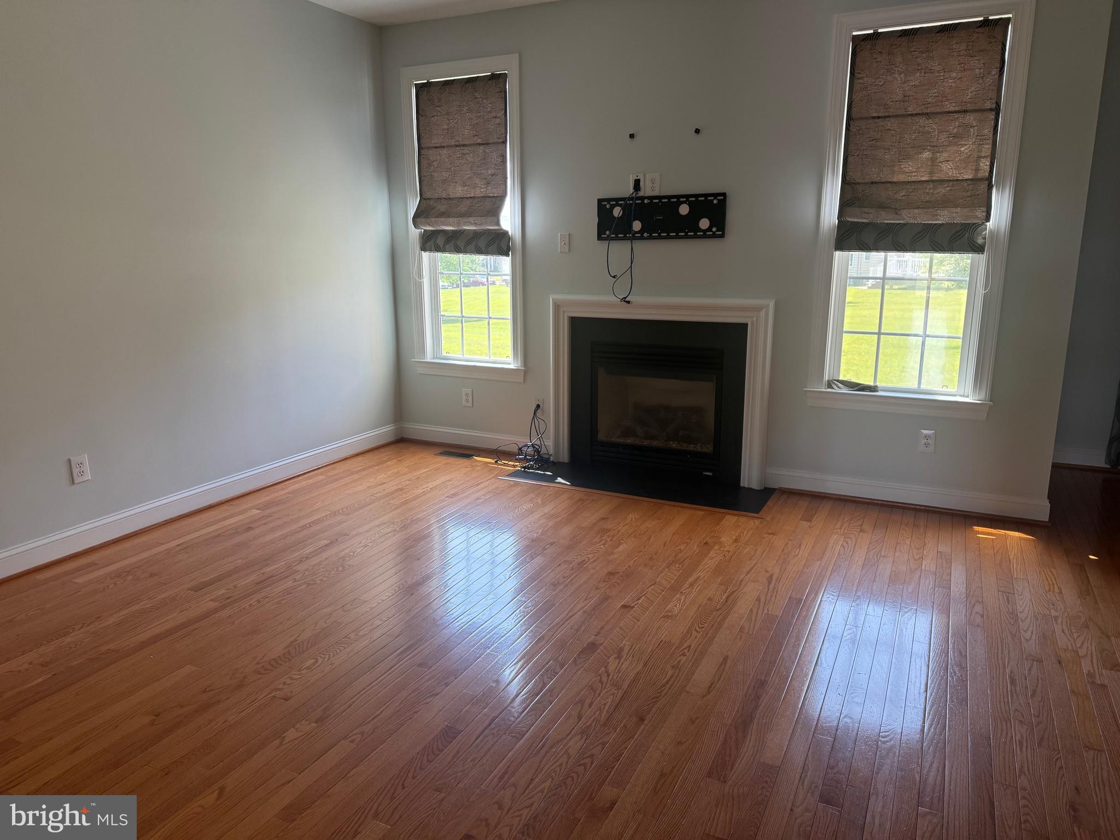
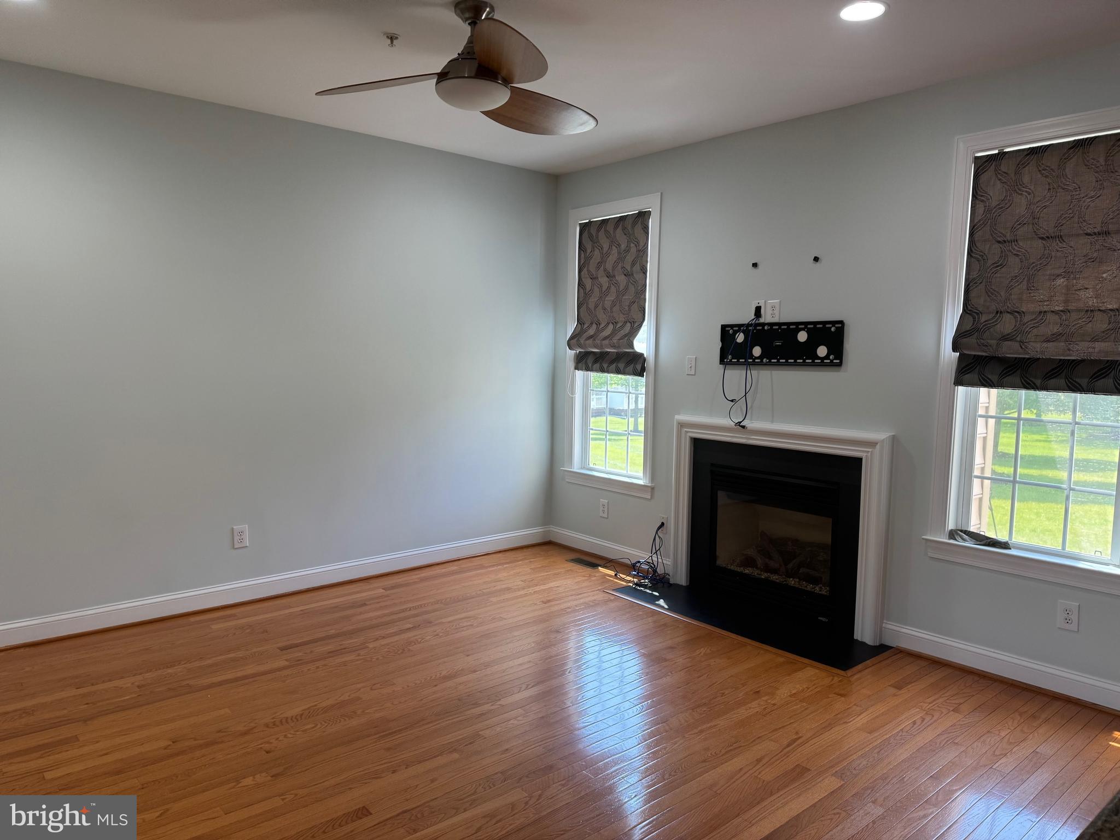
Available for immediate occupancy! Welcome to 2396 Rosemont Terrace, a beautifully maintained townhouse nestled in the desirable Heritage Center community. This charming home offers 1,980 sq. ft. of living space, featuring 3 bedrooms, 2.5 bathrooms, and a spacious layout. Enjoy an open-concept design with cathedral ceilings, a cozy fireplace in the living room, and hardwood floors throughout the main level. The kitchen boasts stainless steel appliances complemented by an eat-in area and ample cabinetry. A full, finished basement provides additional living space, ideal for a home office, entertainment area, or extra storage. Step outside to a private patio and enjoy the communities' amenities, including a swimming pool, clubhouse and tennis courts. The home offers 3 parking spaces - 1 in the attached garage and 2 in the driveway. This meticulously maintained townhouse offers a blend of comfort, convenience, and all community amenities, making it an ideal place to call home. Don't miss the opportunity to experience all that 2396 Rosemont Terrace has to offer.

Save
Ask
Hide
Share
Listing Snapshot
Bedrooms 
3
Total Baths 
3
Full Baths 
2
Partial Baths 
1
Inside Area (SqFt) 
1,980 sqft
Lot Size 
N/A
Year Built 
2009
MLS® Number 
PABU2120758
Status 
Rented/Leased
Property Tax 
N/A
HOA/Condo/Coop Fees 
$144 monthly
Sq Ft Source 
Estimated
Friends & Family
Recent Activity
2 weeks agoListing updated with changes from the MLS®
General Features
Attached Garage 
Yes
Available on 
2026-05-09
Foundation 
Concrete Perimeter
Garage 
Yes
Garage Spaces 
1
Levels 
Two
Parking 
AsphaltGarageAttached
Parking Spaces 
1
Pets 
Yes
Property Sub Type 
Townhouse
Sewer 
Public Sewer
SqFt Above 
1980
SqFt Total 
1980
Style 
French
Utilities 
Cable Available
Water Source 
Public
Zoning 
RES
Interior Features
Appliances 
Gas Water Heater
Basement 
Partially Finished
Cooling 
Central AirGas
Fireplace 
Yes
Fireplaces 
1
Heating 
Natural GasForced Air
Save
Ask
Hide
Share
Exterior Features
Construction Details 
Frame
Pool Features 
Community
Community Features
Association Dues 
144
Community Features 
Pool
HOA Fee Frequency 
Monthly
MLS Area 
Buckingham Twp (10106)
School District 
CENTRAL BUCKS
Schools
School District
CENTRAL BUCKS
Elementary School
BRIDGE VALLEY
Middle School
Unknown
High School
Unknown
Neighborhood & Commute
Source: Walkscore
Disclosure: Community information and market data powered by Constellation Data Labs. Information is deemed reliable but not guaranteed.
Save
Ask
Hide
Share

Compare listings

Compare