
958 SCARLET OAK DRIVECHALFONT, PA 18914
Mortgage Calculator
Monthly Payment (Est.)
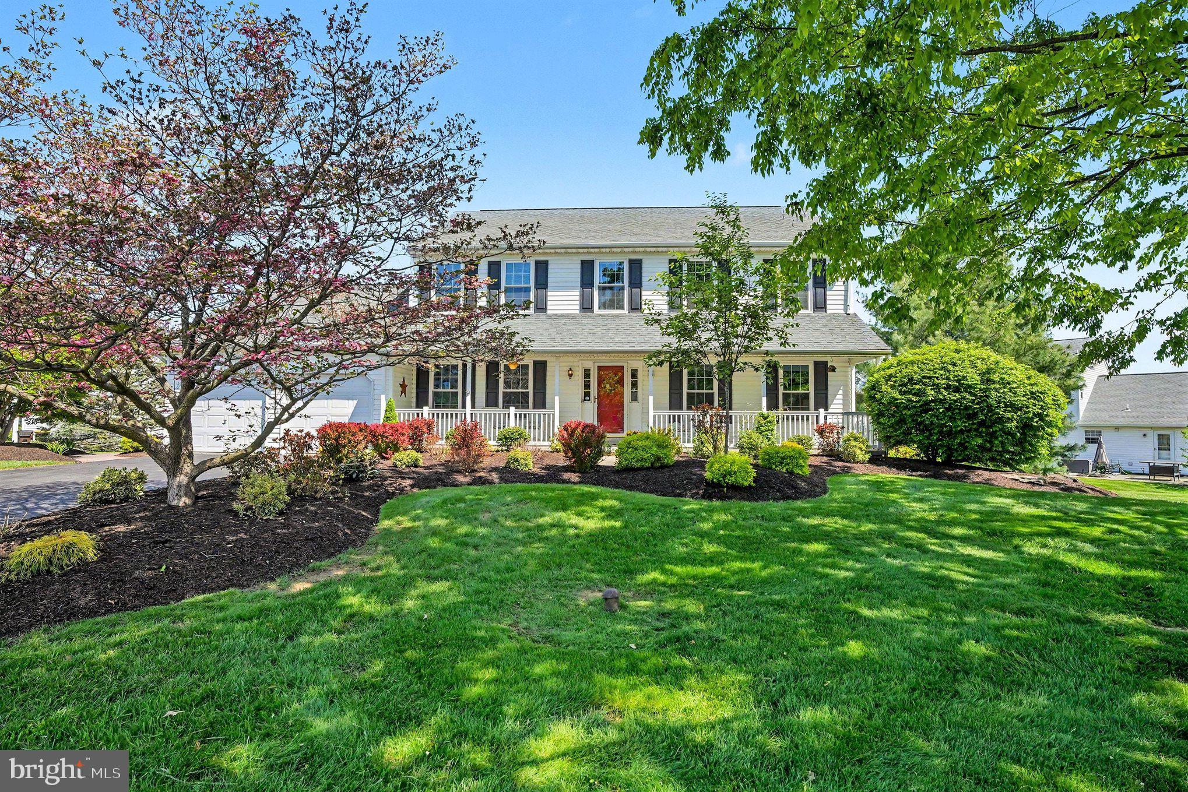
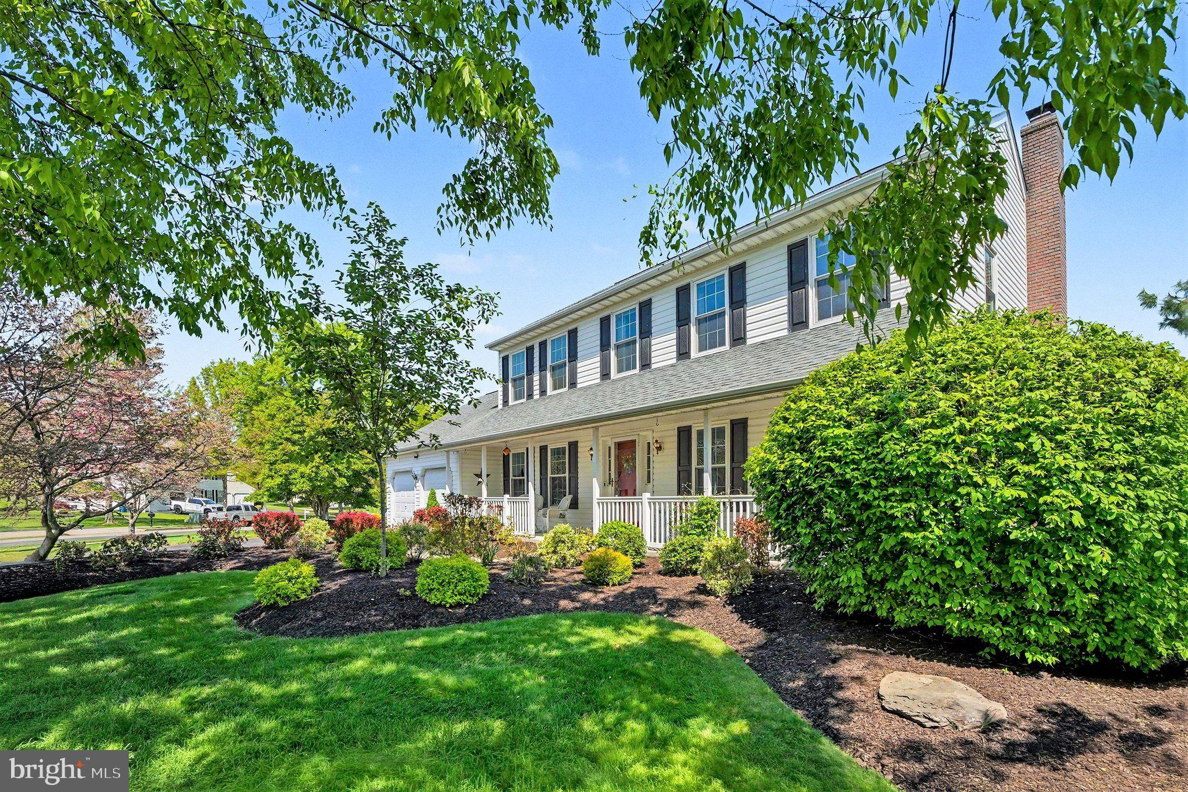
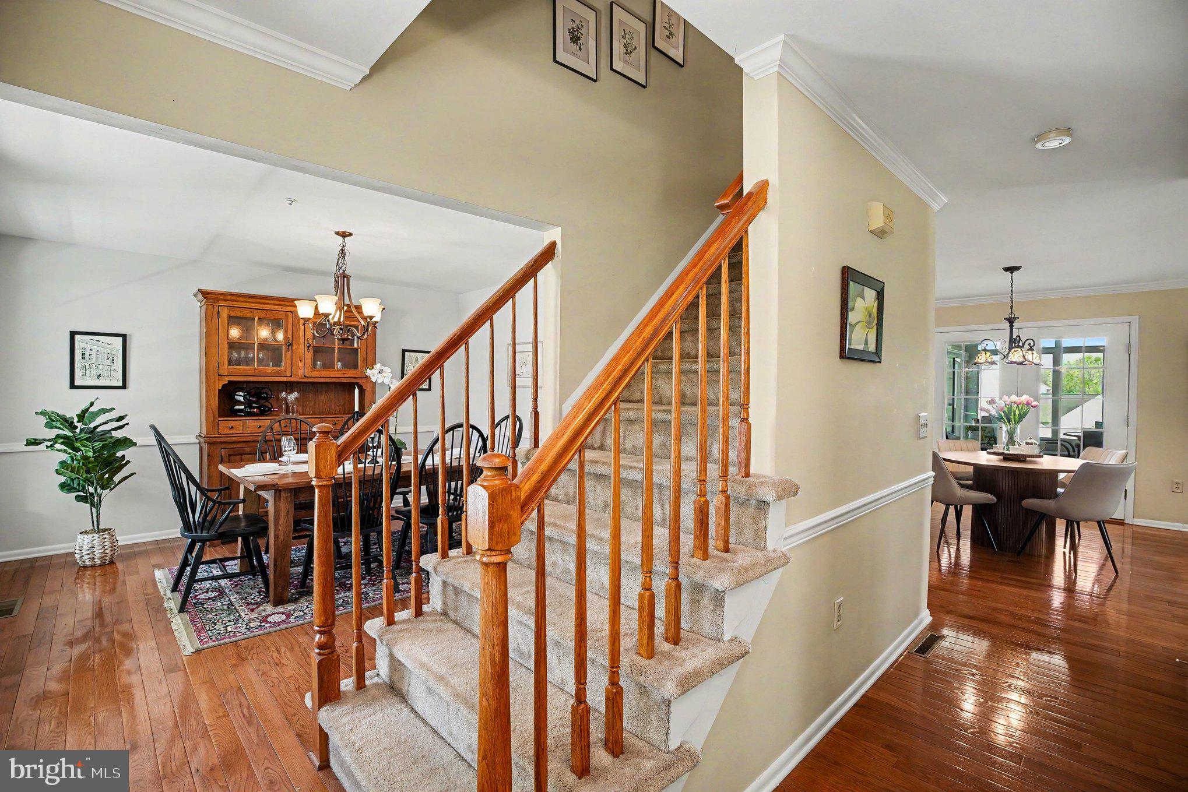
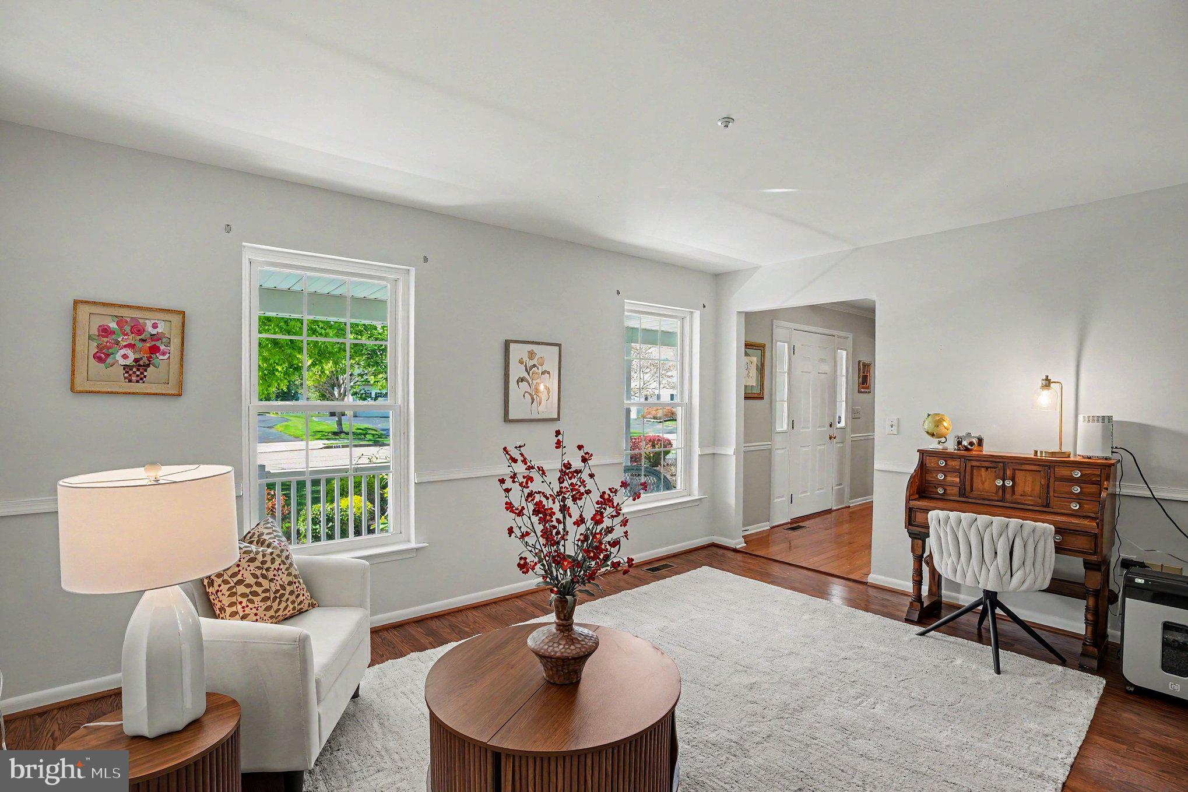
$3,741Welcome to 958 Scarlet Oak Dr, an exceptional home offered for the first time by its original owners after 29 years of dedicated care. A charming front porch, complete with seating on both sides of the entry, warmly welcomes you as you approach through a beautifully landscaped front garden. Inside, pride of ownership is evident throughout, with every space thoughtfully maintained and ready for its next chapter. This traditional center-hall colonial features a formal living room and dining room, creating a classic and inviting layout. Just beyond the first-floor powder room, you’ll find a generously sized kitchen with abundant countertop space, seating for four at the island, and a separate coffee/serving area. The adjacent first-floor laundry room provides convenient access to the oversized garage. The kitchen flows seamlessly into a spacious family room, ideal for everyday living. One of the home’s standout features is the expansive three-season room, accessible from the kitchen. With wall-to-wall windows and sweeping views, this light-filled space offers breathtaking sunsets and serves as the perfect setting for gatherings with family and friends. It’s truly a must-see feature that sets this home apart. Upstairs, you’ll find four generously sized bedrooms, all with ample closet space. The bathrooms have been recently remodeled and are beautifully appointed, including a stunning primary bath with an oversized shower. The lower level offers a walk-out basement with a dedicated workout room, a large flexible living area, and a utility room with exceptional storage capacity—providing both function and versatility. Schedule your showing today.
| 2 weeks ago | Status changed to Active Under Contract | |
| 2 weeks ago | Listing updated with changes from the MLS® | |
| 3 weeks ago | Listing first seen on site |

The real estate listing information is provided by Bright MLS is for the consumer's personal, non-commercial use and may not be used for any purpose other than to identify prospective properties consumer may be interested in purchasing. Any information relating to real estate for sale or lease referenced on this web site comes from the Internet Data Exchange (IDX) program of the Bright MLS. This web site references real estate listing(s) held by a brokerage firm other than the broker and/or agent who owns this web site. The accuracy of all information is deemed reliable but not guaranteed and should be personally verified through personal inspection by and/or with the appropriate professionals. Properties in listings may have been sold or may no longer be available. The data contained herein is copyrighted by Bright MLS and is protected by all applicable copyright laws. Any unauthorized collection or dissemination of this information is in violation of copyright laws and is strictly prohibited. Copyright © 2020 Bright MLS. All rights reserved.
Did you know? You can invite friends and family to your search. They can join your search, rate and discuss listings with you.