8 QUARTERMASTER ROAD, HOLLAND, PA, 18966

Save
Ask
Hide
Share
$1,250,000

8 QUARTERMASTER ROAD
HOLLAND, PA 18966

Single Family Residence|Sold 09/03/2026
5
Beds
5
Total Baths
4
Full Baths
1
Partial Bath
4,746
SqFt
$263
/SqFt
2009
Built
County:
BUCKS
Listing courtesy of Elite Realty Group Unl. Inc.
Bought with Robin Kemmerer of Robin Kemmerer Associates Inc (215) 949-0810
8 QUARTERMASTER ROAD8 QUARTERMASTER ROAD8 QUARTERMASTER ROAD8 QUARTERMASTER ROAD
Save
Ask
Hide
Share


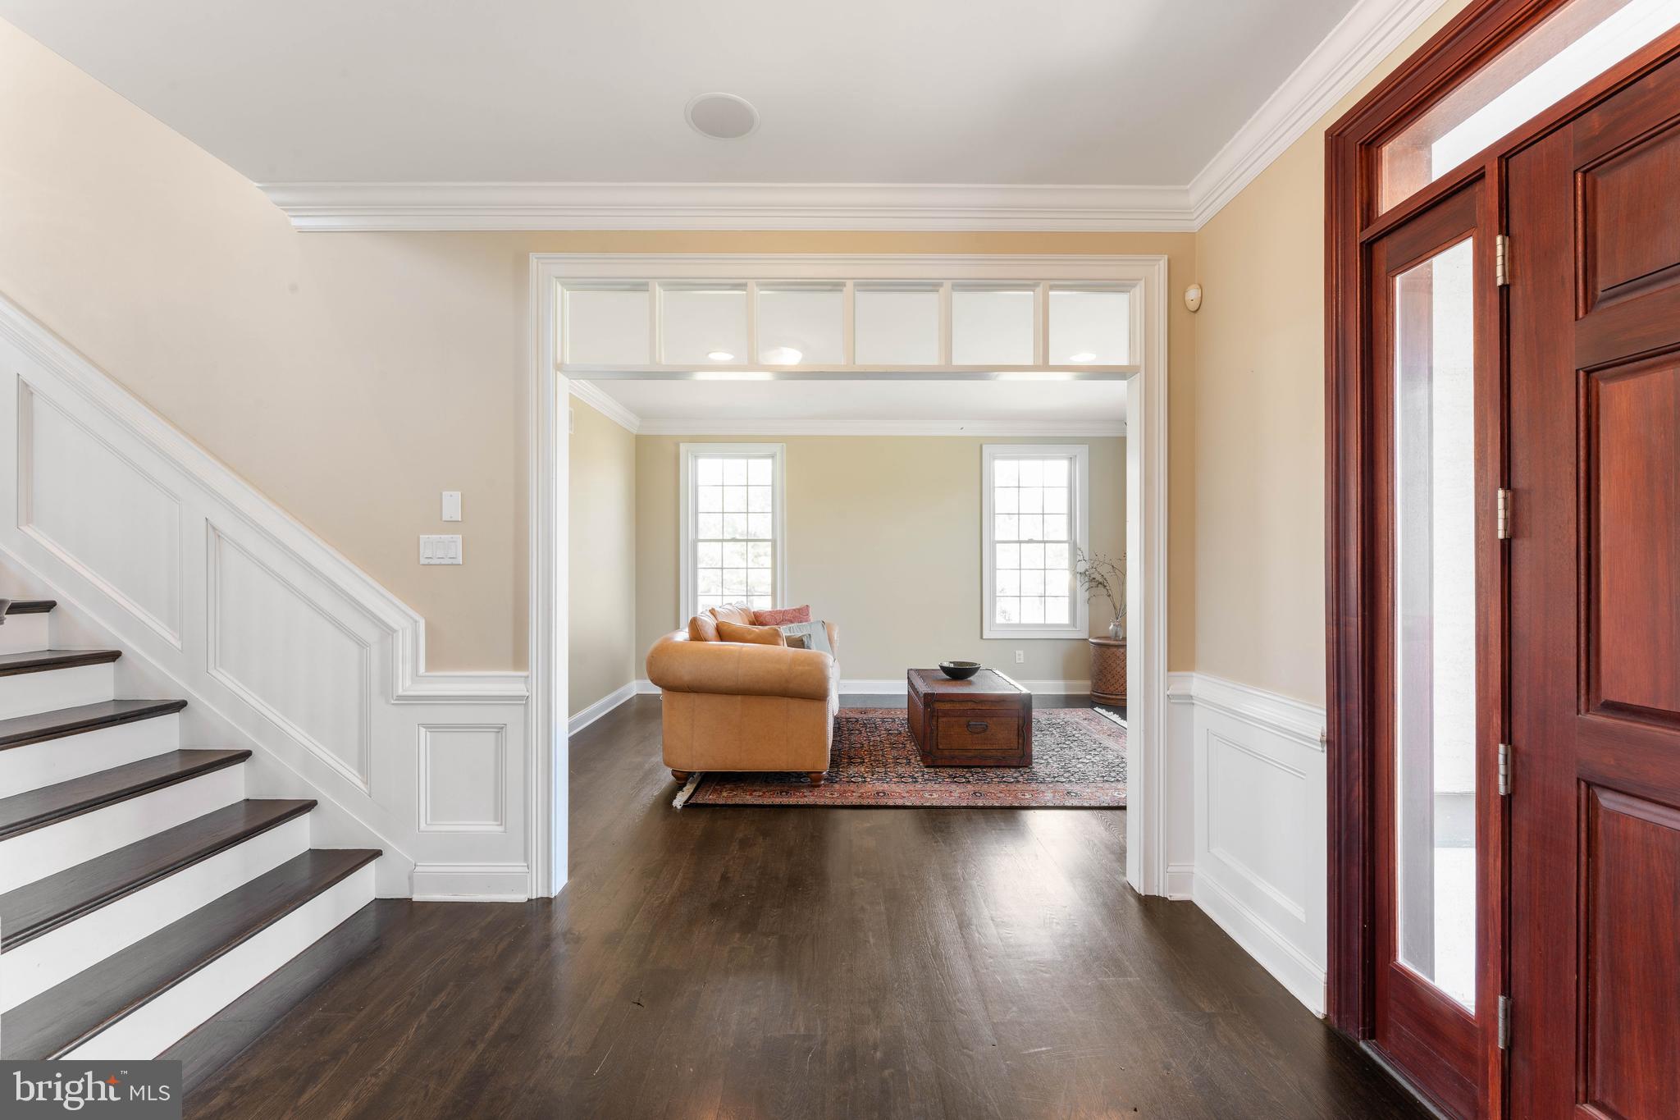

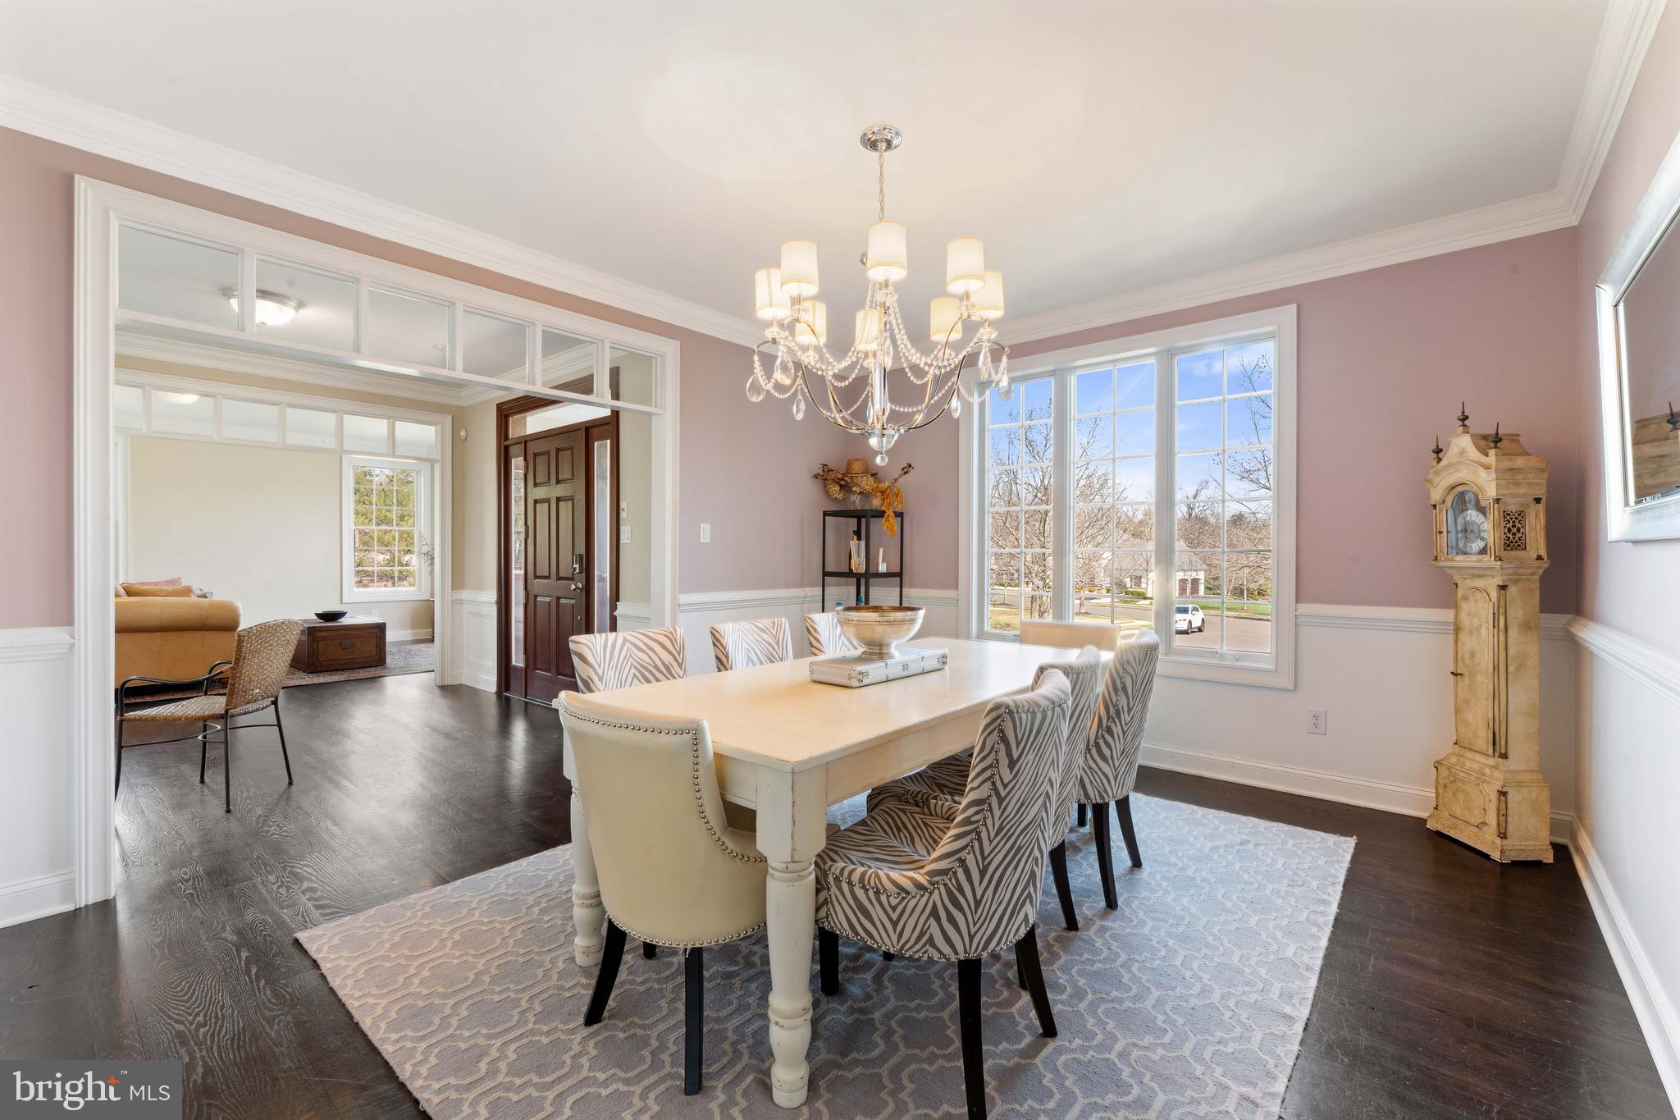
Welcome to 8 Quartermaster Lane, a semi-custom McBrick home designed for the way you actually live today. With a 3-car garage, refined finishes, and a layout that balances everyday comfort with effortless entertaining, this home delivers on every level. Step into a bright, welcoming foyer flanked by formal living and dining spaces with transom windows and a built-in bar with wine fridge, setting the tone right away. The kitchen is the centerpiece, featuring white cabinetry, a large island, farmhouse sink, stainless steel appliances, double ovens, gas cooktop, and a blend of marble and quartz countertops. It opens seamlessly to the breakfast area and out to a patio with a summer kitchen, perfect for hosting, grilling, and enjoying long evenings outdoors. The two-story family room is both dramatic and inviting, with a gas fireplace, custom built-ins, and natural light pouring in. A private office, laundry room, and powder room round out a main level that truly works for real life. Upstairs, the primary suite is a true retreat with two walk-in closets and a spa-like bath featuring a soaking tub, oversized shower, double vanities, and private water closet. Three additional bedrooms include a princess suite, offering flexibility for guests or multi-generational living. The finished basement adds even more usable space for a gym, media room, playroom, or additional office. Set in a sought-after Bucks County location close to shopping, dining, and major routes, this home offers the space, style, and convenience today’s buyers are looking for.

Save
Ask
Hide
Share
Listing Snapshot
Bedrooms 
5
Total Baths 
5
Full Baths 
4
Partial Baths 
1
Inside Area (SqFt) 
4,746 sqft
Lot Size 
1.01 Acres
Year Built 
2009
MLS® Number 
PABU2116288
Status 
Sold
Property Tax 
$15,781
HOA/Condo/Coop Fees 
N/A
Sq Ft Source 
Estimated
Friends & Family
Recent Activity
6 days agoListing updated with changes from the MLS®
General Features
Acres 
1.01
Attached Garage 
Yes
Foundation 
Concrete Perimeter
Garage 
Yes
Garage Spaces 
3
Levels 
Three Or More
Parking 
OversizedGarage Door OpenerGarageDrivewayInside EntranceAttached
Parking Spaces 
9
Property Sub Type 
Single Family Residence
Sewer 
Public Sewer
Special Circumstances 
Standard
SqFt Above 
3946
SqFt Below 
800
SqFt Total 
4746
Style 
Colonial
Water Source 
Public
Zoning 
R1
Interior Features
Appliances 
Gas Water Heater
Basement 
FinishedWalk-Out AccessDaylightPartial
Cooling 
Central AirElectric
Fireplace 
Yes
Fireplace Features 
Gas
Fireplaces 
1
Flooring 
Wood
Heating 
Natural GasForced Air
Interior 
Eat-in KitchenKitchen IslandPantryRecessed LightingWalk-In Closet(s)Built-in Features
Save
Ask
Hide
Share
Exterior Features
Construction Details 
Frame
Patio And Porch 
Patio
Pool Features 
None
Community Features
MLS Area 
Northampton Twp (10131)
School District 
COUNCIL ROCK
Schools
School District
COUNCIL ROCK
Elementary School
Unknown
Middle School
Unknown
High School
Unknown
Neighborhood & Commute
Source: Walkscore
Disclosure: Community information and market data powered by Constellation Data Labs. Information is deemed reliable but not guaranteed.
Save
Ask
Hide
Share

Compare listings

Compare