
33 RITTENHOUSE ROADSTOCKTON, NJ 08559
Mortgage Calculator
Monthly Payment (Est.)
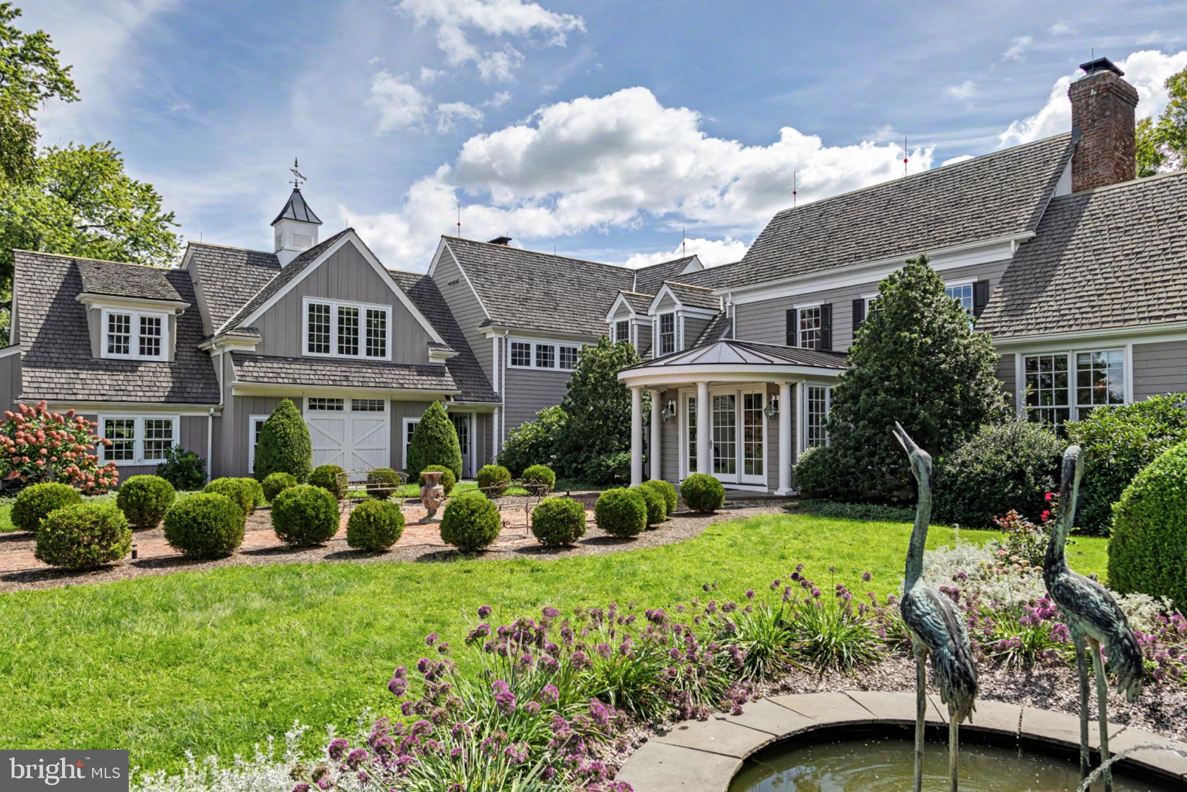
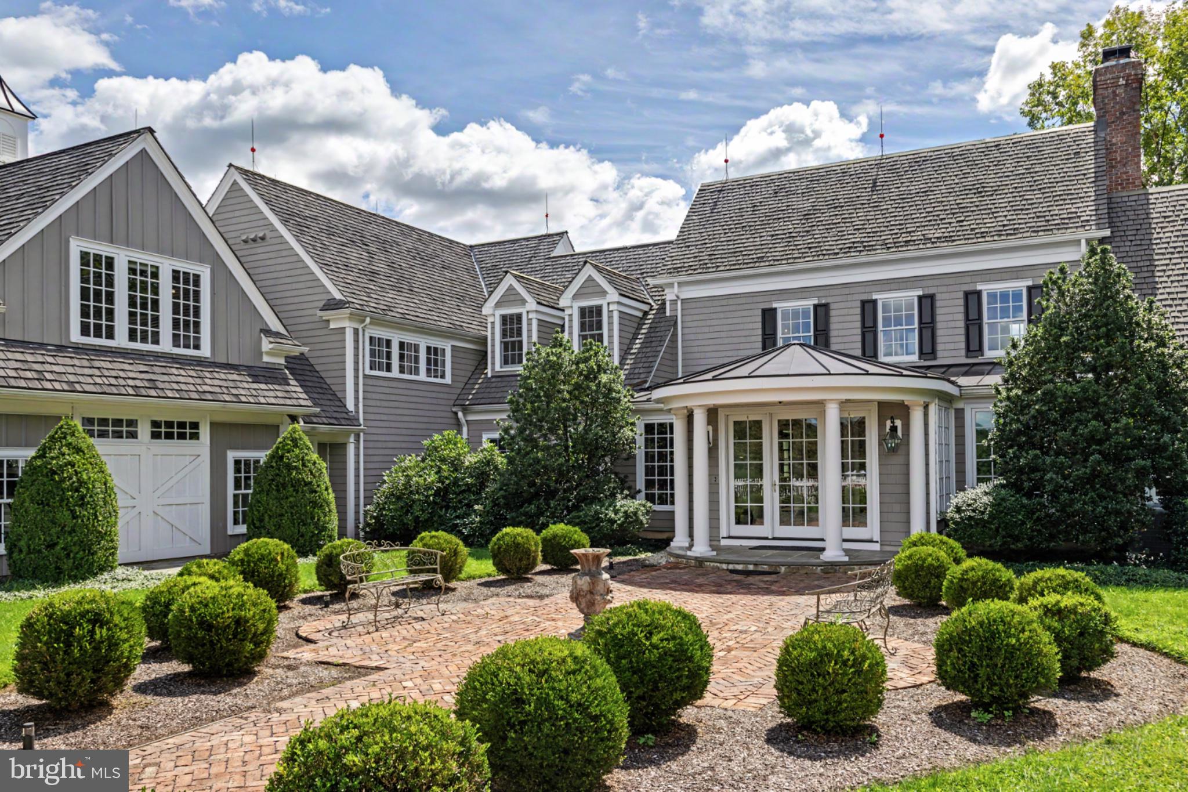
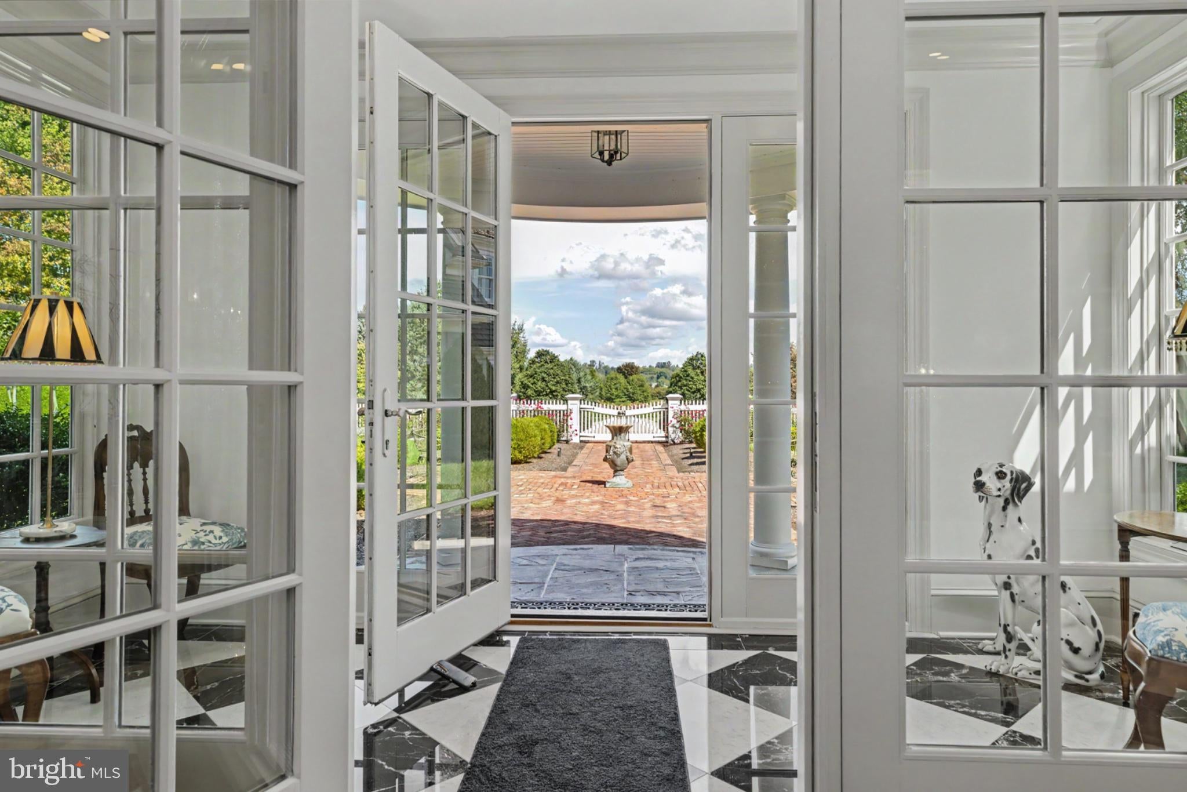
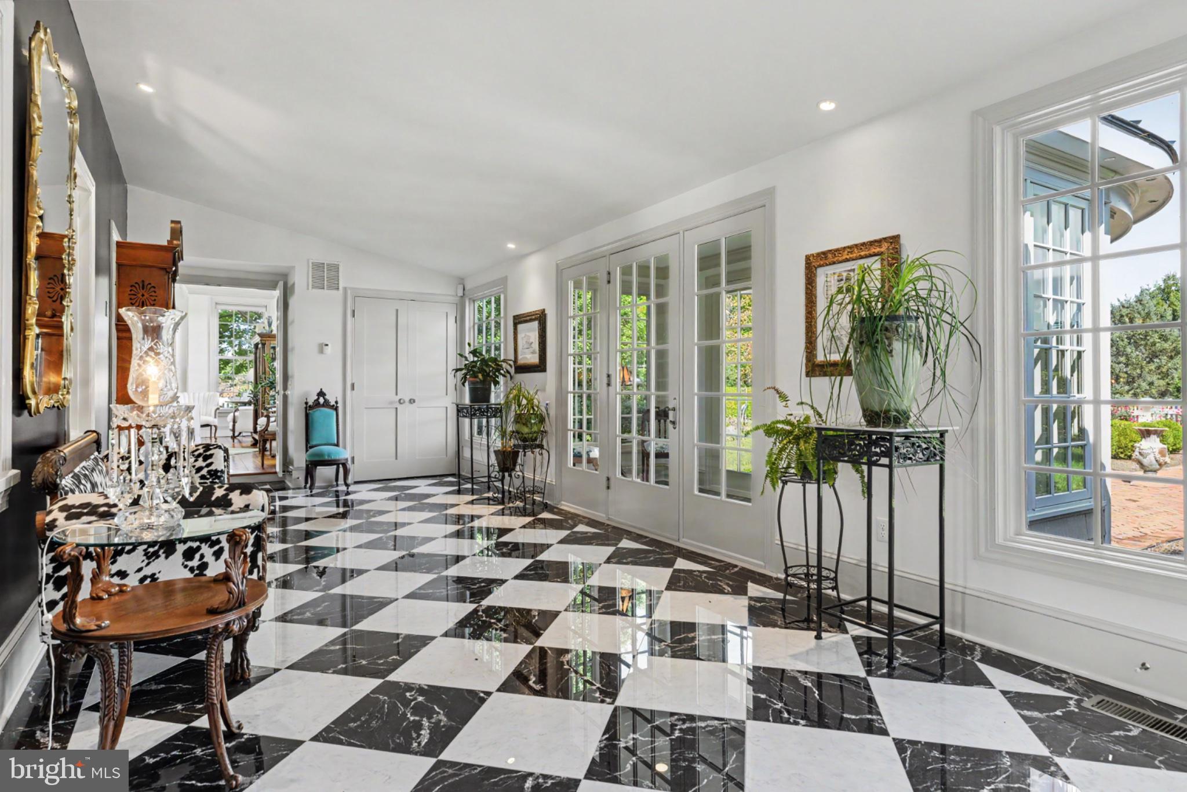
Enter an interest rate to see your estimated monthly payment.The Bellsflower There are places that offer more than a beautiful home. They offer a sanctuary—a rare sense of peace, privacy and tranquility that is increasingly difficult to find. The Bellsflower is one of those extraordinary places. Tucked away within more than 99 acres of picturesque countryside in the charming village of Sergeantsville, this magnificent country estate offers a world of its own. Here, the gentle rustling of leaves, birdsong and quiet rhythms of nature replace the distractions of everyday life. Offered for the first time in 32 years, The Bellsflower is a rare opportunity to experience refined country living in exceptional privacy. A long, private drive winds through the landscape to an impressive entry courtyard framed by mature hedges and statuary. At the heart of the estate stands a remarkable residence of more than 6,000 square feet, thoughtfully expanded from its original stone farmhouse. Historic character blends beautifully with generous proportions, natural light and inviting spaces for both entertaining and everyday living. The dramatic great room features a striking rounded vaulted ceiling, gas fireplace and abundant windows framing the landscape. Wood floors run throughout much of the home, including original wide-plank flooring in the historic section. An oversized formal dining room welcomes memorable gatherings, while two charming rooms currently used as offices offer possibilities for a library, study or creative retreat. The well-appointed kitchen features soapstone and glass countertops, updated appliances, a professional gas range, stainless-steel double ovens, a walk-in pantry and a butler’s bar with its own refrigerator and additional dishwasher. An adjoining informal living and dining area, anchored by a Vermont wood-burning stove, offers a comfortable place to unwind. The main residence includes five bedrooms, six full bathrooms and a powder room, with ample room for family and guests. Outdoor living is equally appealing. A generous covered rear patio overlooks lawns, mature trees and open countryside—an idyllic spot for morning coffee and the sounds of nature. A separate terrace with an outdoor kitchen and barbecue station invites alfresco entertaining, while a hot tub and outdoor shower add to the relaxed atmosphere. Established gardens, specimen trees and open meadows create an ever-changing backdrop through the seasons. Beyond the immediate grounds, the expansive acreage provides an extraordinary sense of space and seclusion. The setting can be appreciated simply for its beauty and privacy, without the need to pursue an agricultural lifestyle. A substantial barn and detached garage with two separate apartments above offer flexibility for guests, extended family, caretakers or other permitted uses, subject to applicable approvals. Despite its secluded setting, The Bellsflower is convenient to Stockton and the Delaware River, as well as the restaurants, galleries and boutiques of Lambertville and New Hope. Princeton is approximately 35–40 minutes away, Philadelphia about an hour and New York City approximately 90 minutes. After 32 years of thoughtful ownership, The Bellsflower awaits its next chapter: an extraordinary residence, a remarkable landscape and a private sanctuary unlike any other.
| 5 days ago | Listing updated with changes from the MLS® | |
| 3 weeks ago | Status changed to Active | |
| 4 weeks ago | Listing first seen on site |

The real estate listing information is provided by Bright MLS is for the consumer's personal, non-commercial use and may not be used for any purpose other than to identify prospective properties consumer may be interested in purchasing. Any information relating to real estate for sale or lease referenced on this web site comes from the Internet Data Exchange (IDX) program of the Bright MLS. This web site references real estate listing(s) held by a brokerage firm other than the broker and/or agent who owns this web site. The accuracy of all information is deemed reliable but not guaranteed and should be personally verified through personal inspection by and/or with the appropriate professionals. Properties in listings may have been sold or may no longer be available. The data contained herein is copyrighted by Bright MLS and is protected by all applicable copyright laws. Any unauthorized collection or dissemination of this information is in violation of copyright laws and is strictly prohibited. Copyright © 2020 Bright MLS. All rights reserved.