
26546 PRESQUILE FARM DRIVEEASTON, MD 21601
Mortgage Calculator
Monthly Payment (Est.)
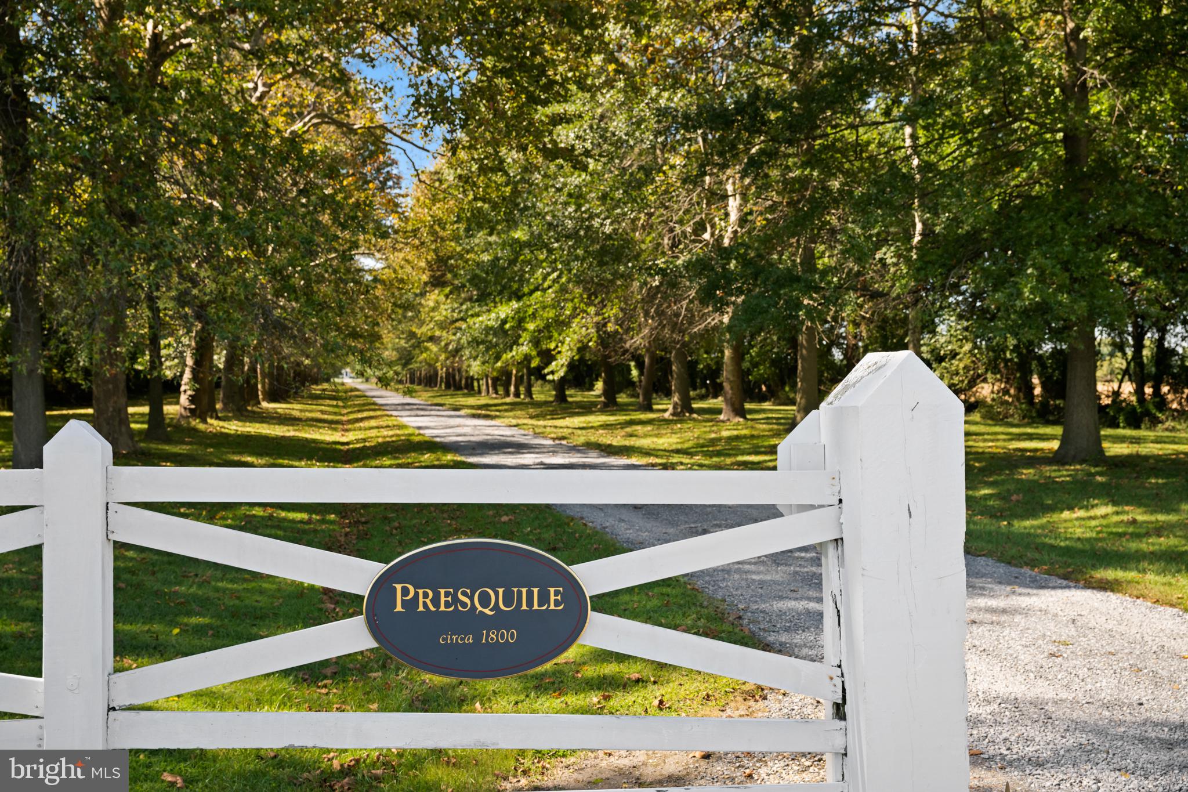
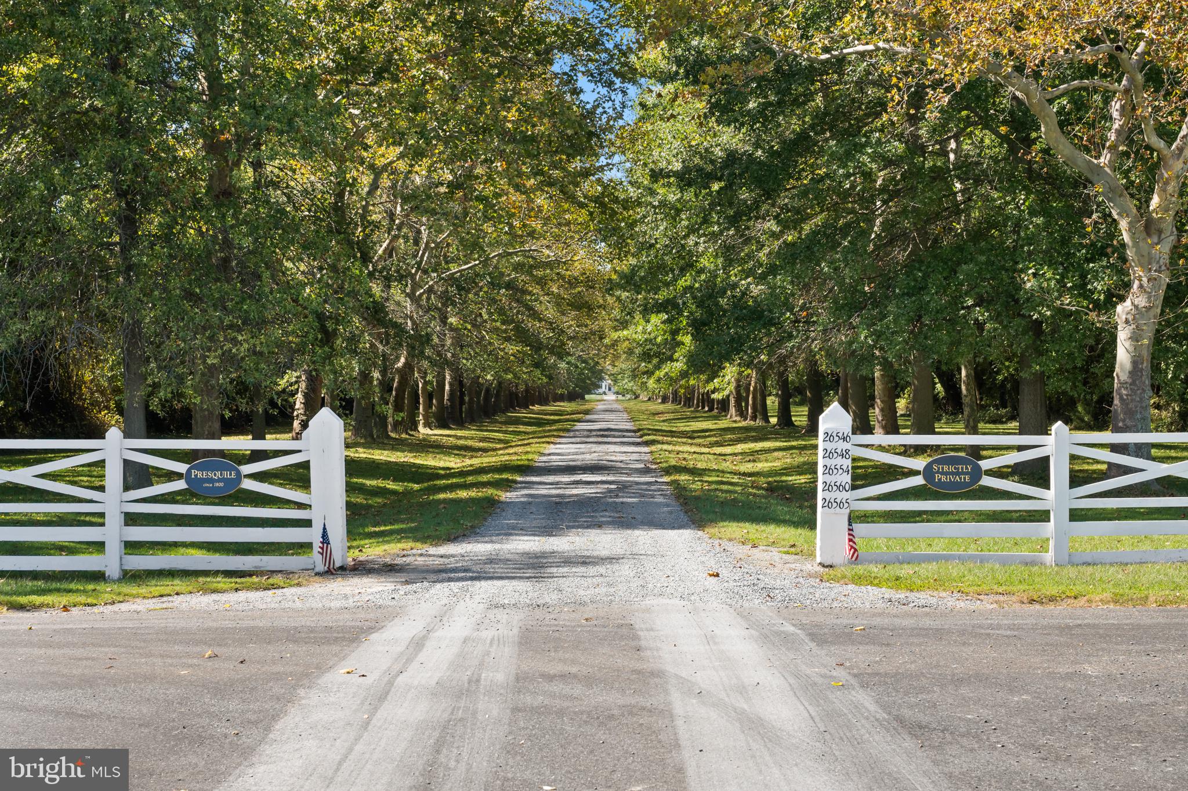
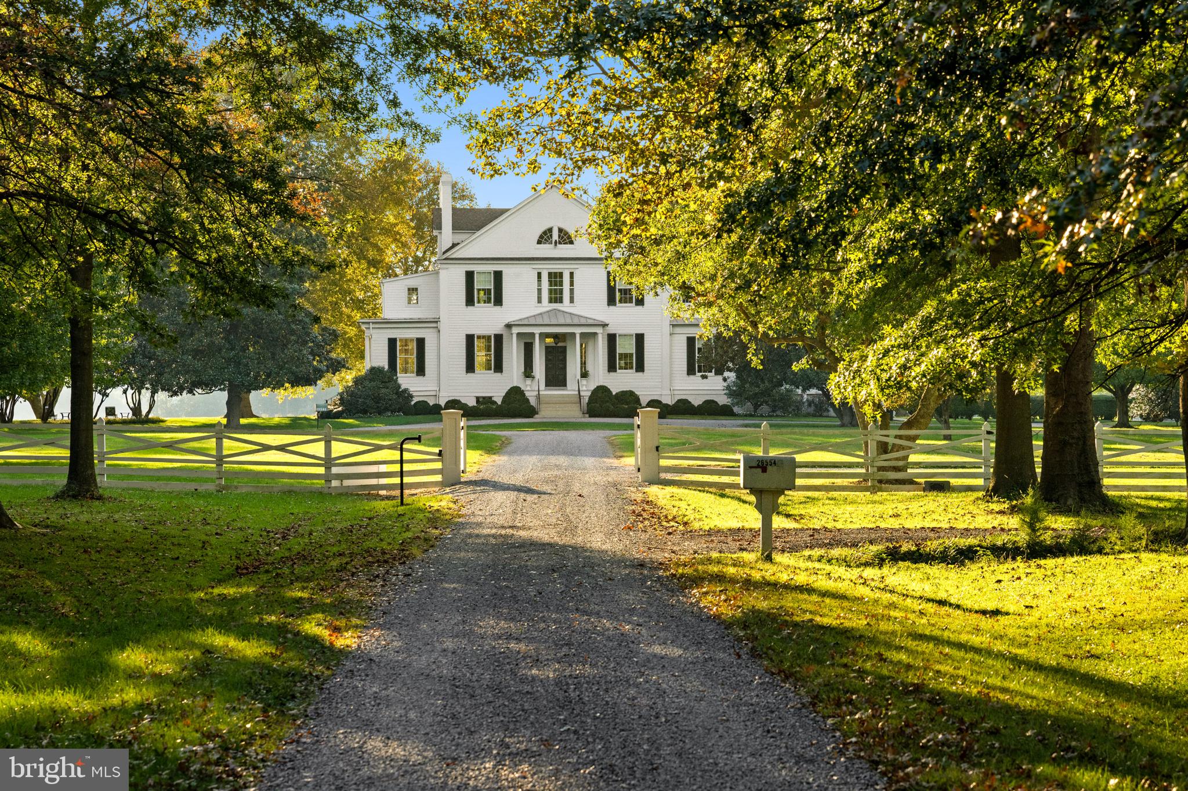
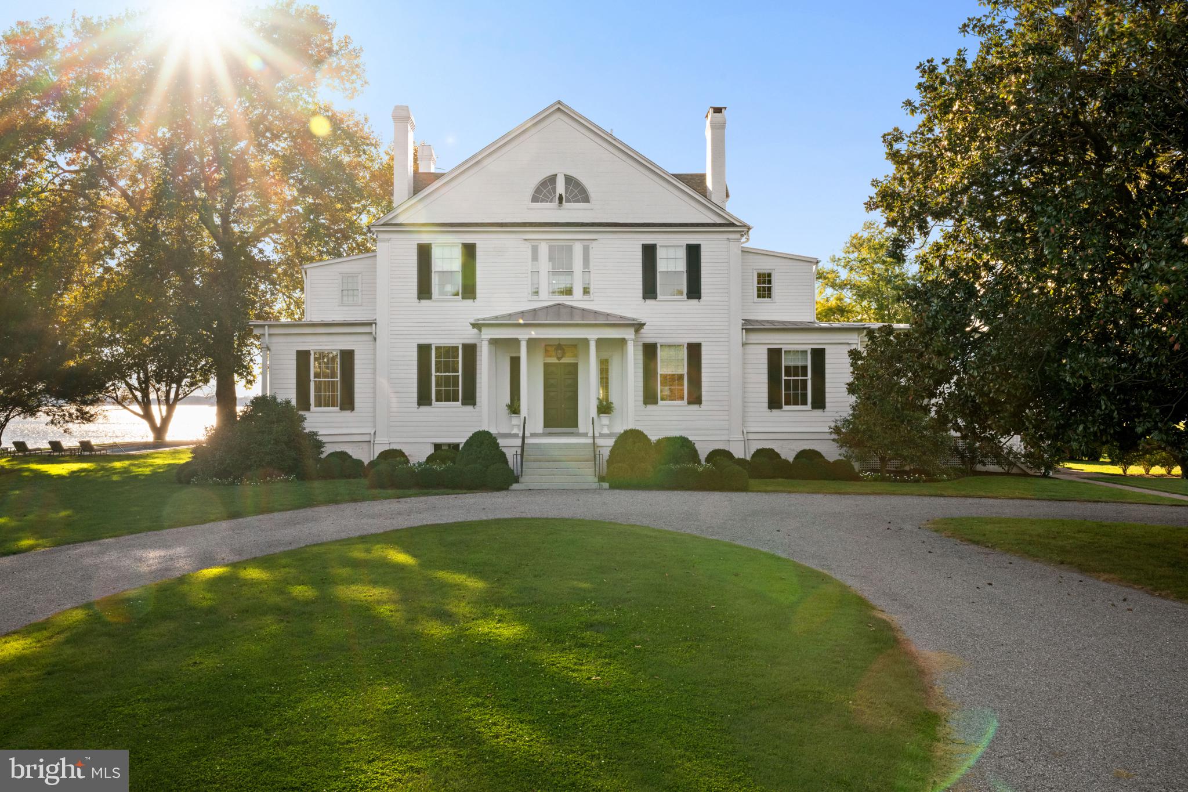
Enter an interest rate to see your estimated monthly payment.PRESQUILE MANOR HOUSE – An extraordinary waterfront estate steeped in history, architectural distinction, and timeless elegance. Magnificently positioned along the Wye River with breathtaking panoramic views and coveted western exposure, this distinguished circa-1800 manor house offers an exceptional combination of historic character, refined luxury, and unparalleled waterfront living. Originally part of the historic Lloyd family holdings, the 10.48-acre estate has been meticulously renovated by renowned Peter Zimmerman Architects and West & Callahan Construction, reflecting an extraordinary commitment to preserving its architectural heritage while incorporating the finest modern appointments. The magnificent 7BR/6FB/3HB manor house showcases exquisite craftsmanship throughout, with exceptional millwork, beautifully proportioned rooms, soaring ceilings, rich hardwood floors, elegant fireplaces, and graceful architectural details. Expansive windows fill the interiors with natural light while framing spectacular views of the river and surrounding grounds. A stunning curved staircase with a beautifully crafted wood handrail serves as an architectural centerpiece. Gracious formal living and dining rooms provide elegant spaces for entertaining, while inviting gathering areas offer warmth and comfort for everyday living. The extraordinary gourmet kitchen features extensive custom cabinetry, an expansive center island, premium appliances, and beautifully appointed finishes. Seven generously appointed bedrooms and beautifully renovated baths provide exceptional comfort and privacy for family and guests. Throughout the residence, sophisticated finishes and thoughtful design reflect a remarkable balance between the home's distinguished history and contemporary luxury living. Beyond the residence, the spectacular grounds provide a setting of extraordinary beauty and tranquility. Expansive lawns sweep toward the river, complemented by magnificent mature trees, formal gardens, and beautifully maintained landscaping. A waterside swimming pool offers an idyllic setting for relaxation and outdoor entertaining, while a private tennis court adds to the property's outstanding recreational amenities. Extensive riprapped shoreline and a coveted deepwater boathouse provide exceptional access to the Wye River and surrounding Chesapeake Bay waterways. Sweeping river vistas and magnificent western sunsets create a breathtaking backdrop for this remarkable waterfront retreat. Rarely does a property of such historical significance, architectural refinement, and exceptional waterfront presence become available. Presquile Manor House represents a remarkable opportunity to own one of the Wye River's most distinguished estates, where centuries of history, extraordinary craftsmanship, and the natural beauty of Maryland's Eastern Shore come together in a truly exceptional offering. The estate is approached by an impressive, tree-lined entrance drive extending across approximately 7.1 additional acres, with access secured by a perpetual easement.
| 14 hours ago | Listing updated with changes from the MLS® | |
| 15 hours ago | Listing first seen on site |

The real estate listing information is provided by Bright MLS is for the consumer's personal, non-commercial use and may not be used for any purpose other than to identify prospective properties consumer may be interested in purchasing. Any information relating to real estate for sale or lease referenced on this web site comes from the Internet Data Exchange (IDX) program of the Bright MLS. This web site references real estate listing(s) held by a brokerage firm other than the broker and/or agent who owns this web site. The accuracy of all information is deemed reliable but not guaranteed and should be personally verified through personal inspection by and/or with the appropriate professionals. Properties in listings may have been sold or may no longer be available. The data contained herein is copyrighted by Bright MLS and is protected by all applicable copyright laws. Any unauthorized collection or dissemination of this information is in violation of copyright laws and is strictly prohibited. Copyright © 2020 Bright MLS. All rights reserved.