
11 S ACTON PLACEANNAPOLIS, MD 21401
Mortgage Calculator
Monthly Payment (Est.)
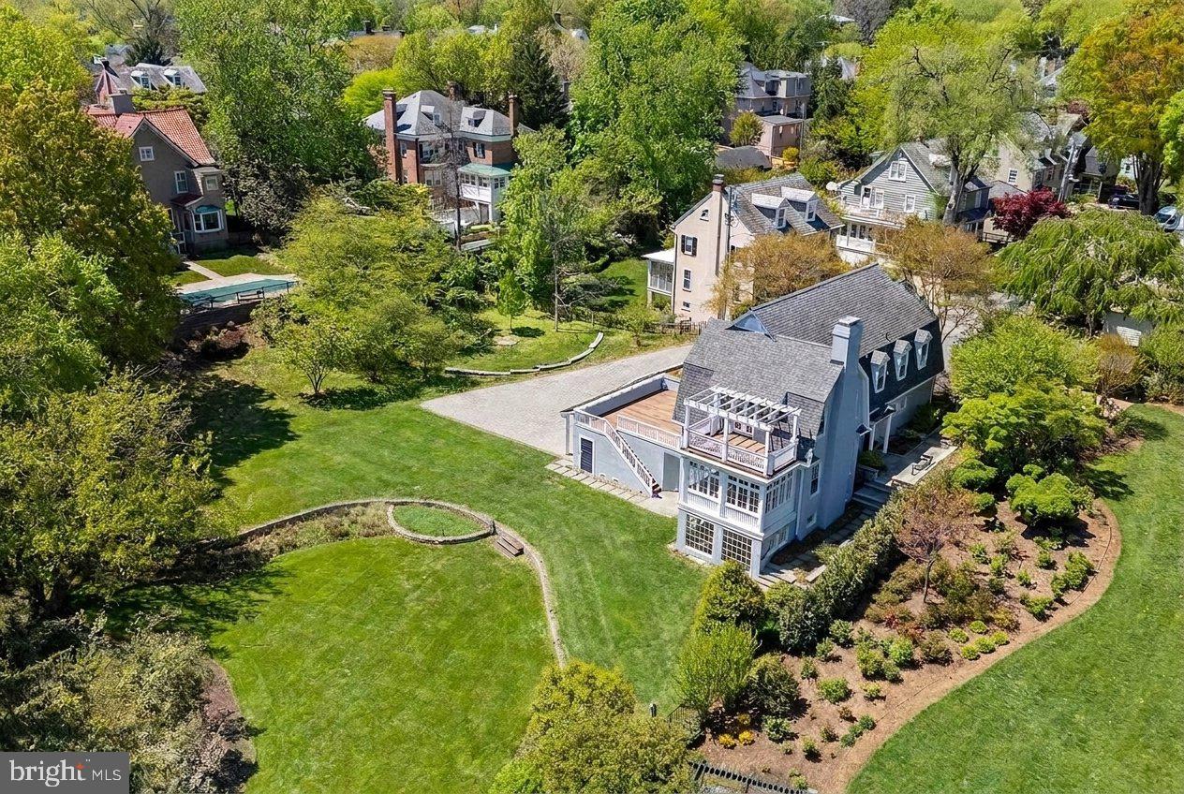
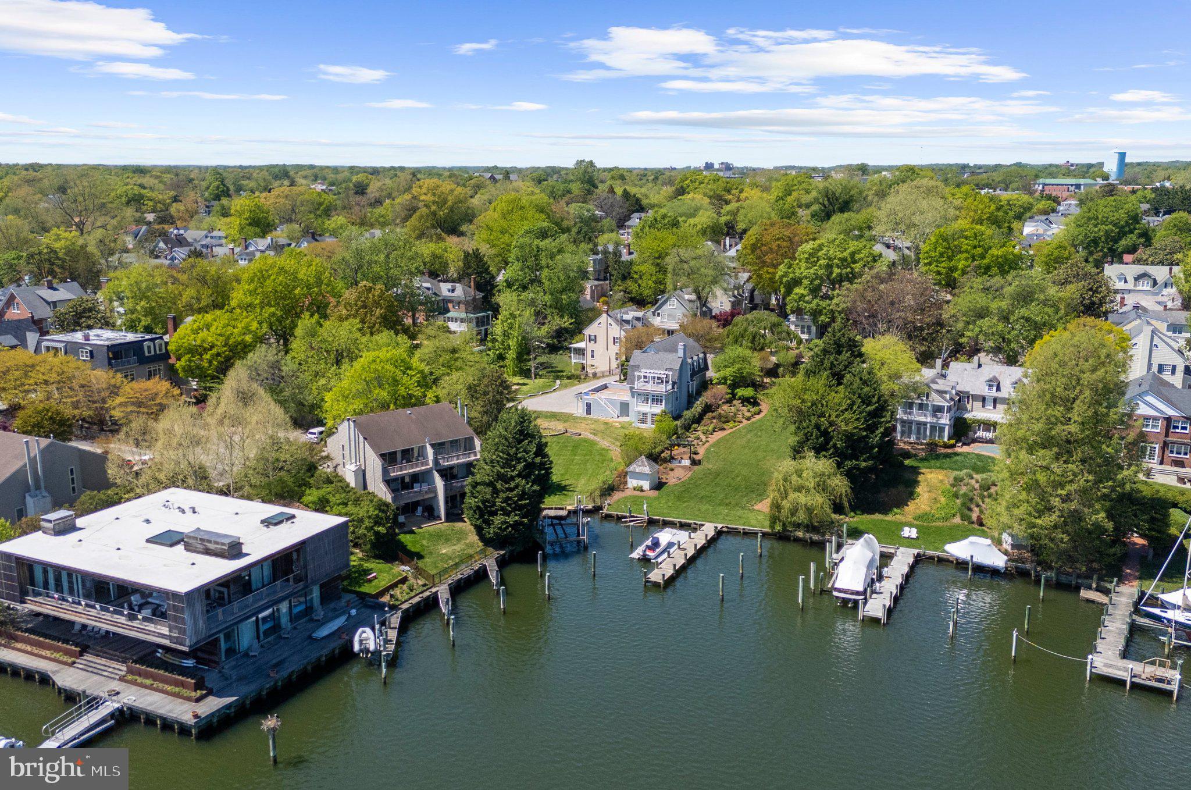
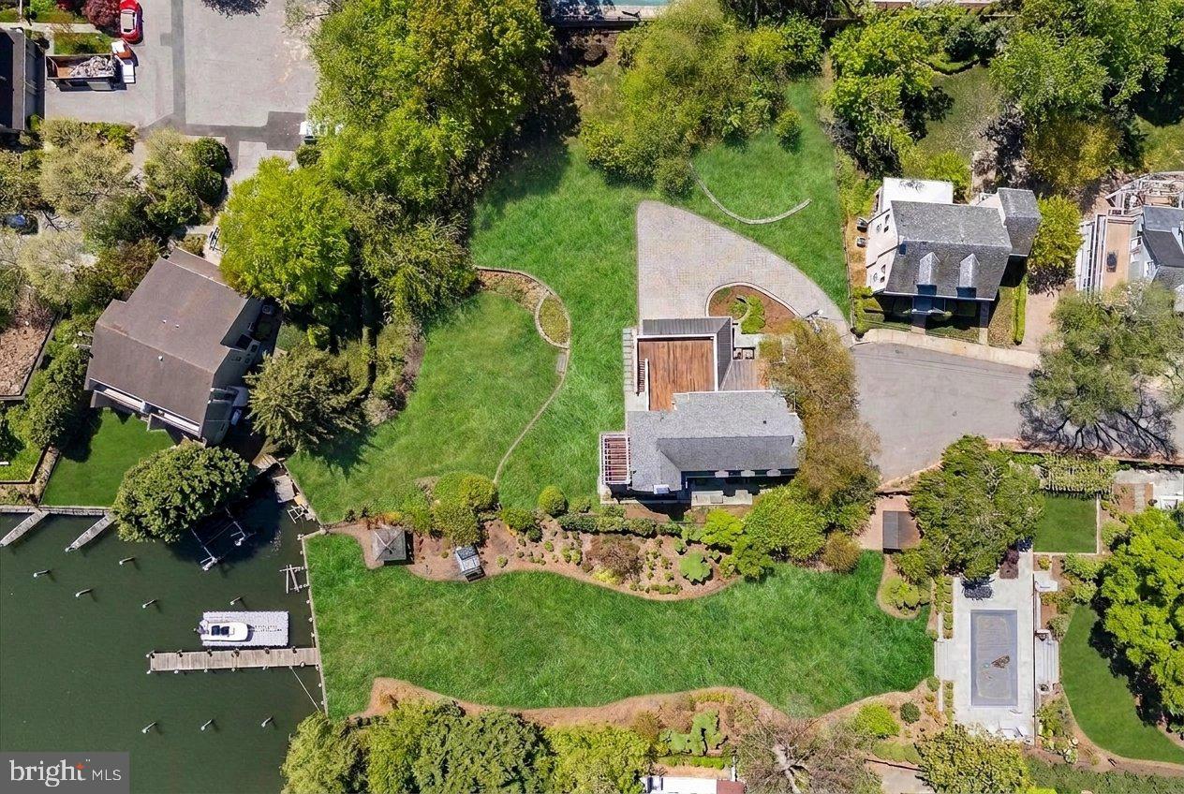
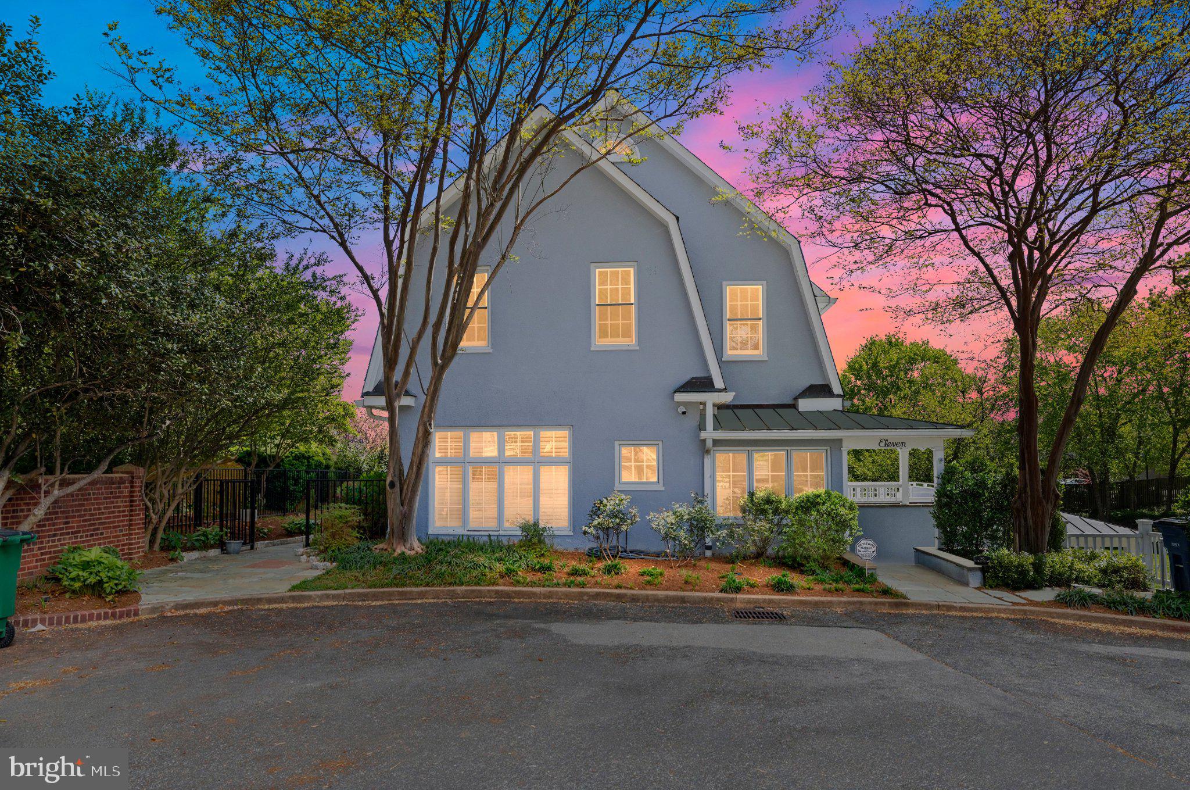
Enter an interest rate to see your estimated monthly payment.Perfectly positioned on the waterfront in Annapolis’ coveted Murray Hill neighborhood, 11 S Acton Place offers a rare combination of privacy, boating access, substantial outdoor space, and walkability to downtown Annapolis. The home has undergone an extensive renovation encompassing the interiors, systems, and outdoor living spaces. Never lived in since completion, it offers the rare opportunity to enjoy a newly reimagined waterfront home with fresh finishes, appliances, and modern infrastructure throughout. Set on an exceptionally generous waterfront property for Murray Hill, the home offers a sense of space and privacy rarely found this close to downtown. Mature landscaping, expansive outdoor living areas, Brazilian Ipe decking, and panoramic water views take full advantage of the setting. A private pier with electric and boat lift provides direct access to the water, while an extended paver driveway and refinished gates enhance both the arrival and functionality of the property. Inside, wide-plank white oak flooring, custom white oak ceiling beams, Restoration Hardware lighting, Baldwin hardware, and custom plaster fireplaces create a cohesive interior. The reimagined chef’s kitchen features a complete JennAir Noir appliance suite with a 48-inch dual-fuel range and double ovens, professional refrigeration, two integrated dishwashers, multiple beverage centers, and a built-in ice maker. Custom Schrock “Trademark” maple cabinetry, Waterworks fixtures, Calacatta Miraggio Cielo quartz with waterfall detailing, and layered architectural lighting complete the space. An adjoining butler’s pantry provides additional prep, storage, and entertaining space. The primary suite features custom built-ins, California Closets systems, integrated laundry, and a bespoke fireplace. Secondary bedrooms and living spaces continue the same attention to materials and detail throughout the home. Integrated Sonos audio, Lutron lighting controls, upgraded sound-attenuating insulation, and CAT6 wiring provide modern technology and infrastructure throughout. Outdoors, generous entertaining spaces and Ipe decking provide multiple areas for dining and gathering overlooking the water. From quiet mornings along Spa Creek to evenings entertaining outdoors or returning home by boat after a day on the Chesapeake Bay, the property captures the waterfront lifestyle that makes Annapolis so distinctive. Located minutes from downtown Annapolis, the United States Naval Academy, restaurants, yacht clubs, and boutique shopping, 11 S Acton Place is equally suited as a primary residence or waterfront retreat. Its combination of substantial land, private boating access, extensive renovation, and proximity to downtown presents a rare opportunity in one of Annapolis’ most established waterfront neighborhoods.
| 6 days ago | Price changed to $5,999,999 | |
| 6 days ago | Listing updated with changes from the MLS® | |
| 5 months ago | Status changed to Active | |
| 5 months ago | Listing first seen on site |

The real estate listing information is provided by Bright MLS is for the consumer's personal, non-commercial use and may not be used for any purpose other than to identify prospective properties consumer may be interested in purchasing. Any information relating to real estate for sale or lease referenced on this web site comes from the Internet Data Exchange (IDX) program of the Bright MLS. This web site references real estate listing(s) held by a brokerage firm other than the broker and/or agent who owns this web site. The accuracy of all information is deemed reliable but not guaranteed and should be personally verified through personal inspection by and/or with the appropriate professionals. Properties in listings may have been sold or may no longer be available. The data contained herein is copyrighted by Bright MLS and is protected by all applicable copyright laws. Any unauthorized collection or dissemination of this information is in violation of copyright laws and is strictly prohibited. Copyright © 2020 Bright MLS. All rights reserved.